Al Rumooz

Portfolio

Built environments across the UAE & GCC

Photography from real programmes — filter the full gallery by vertical, or open a service line for how we scope and deliver.

Catering Kitchen · UAE

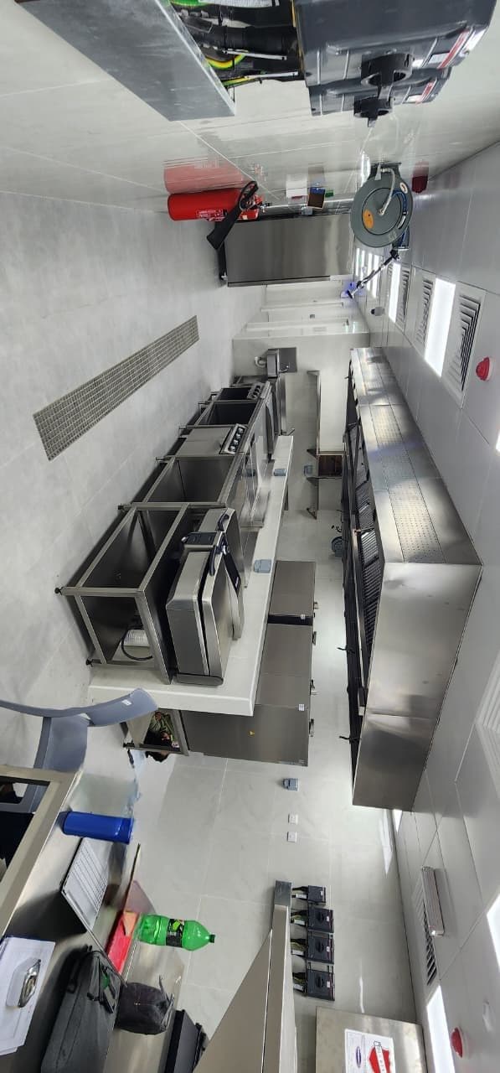
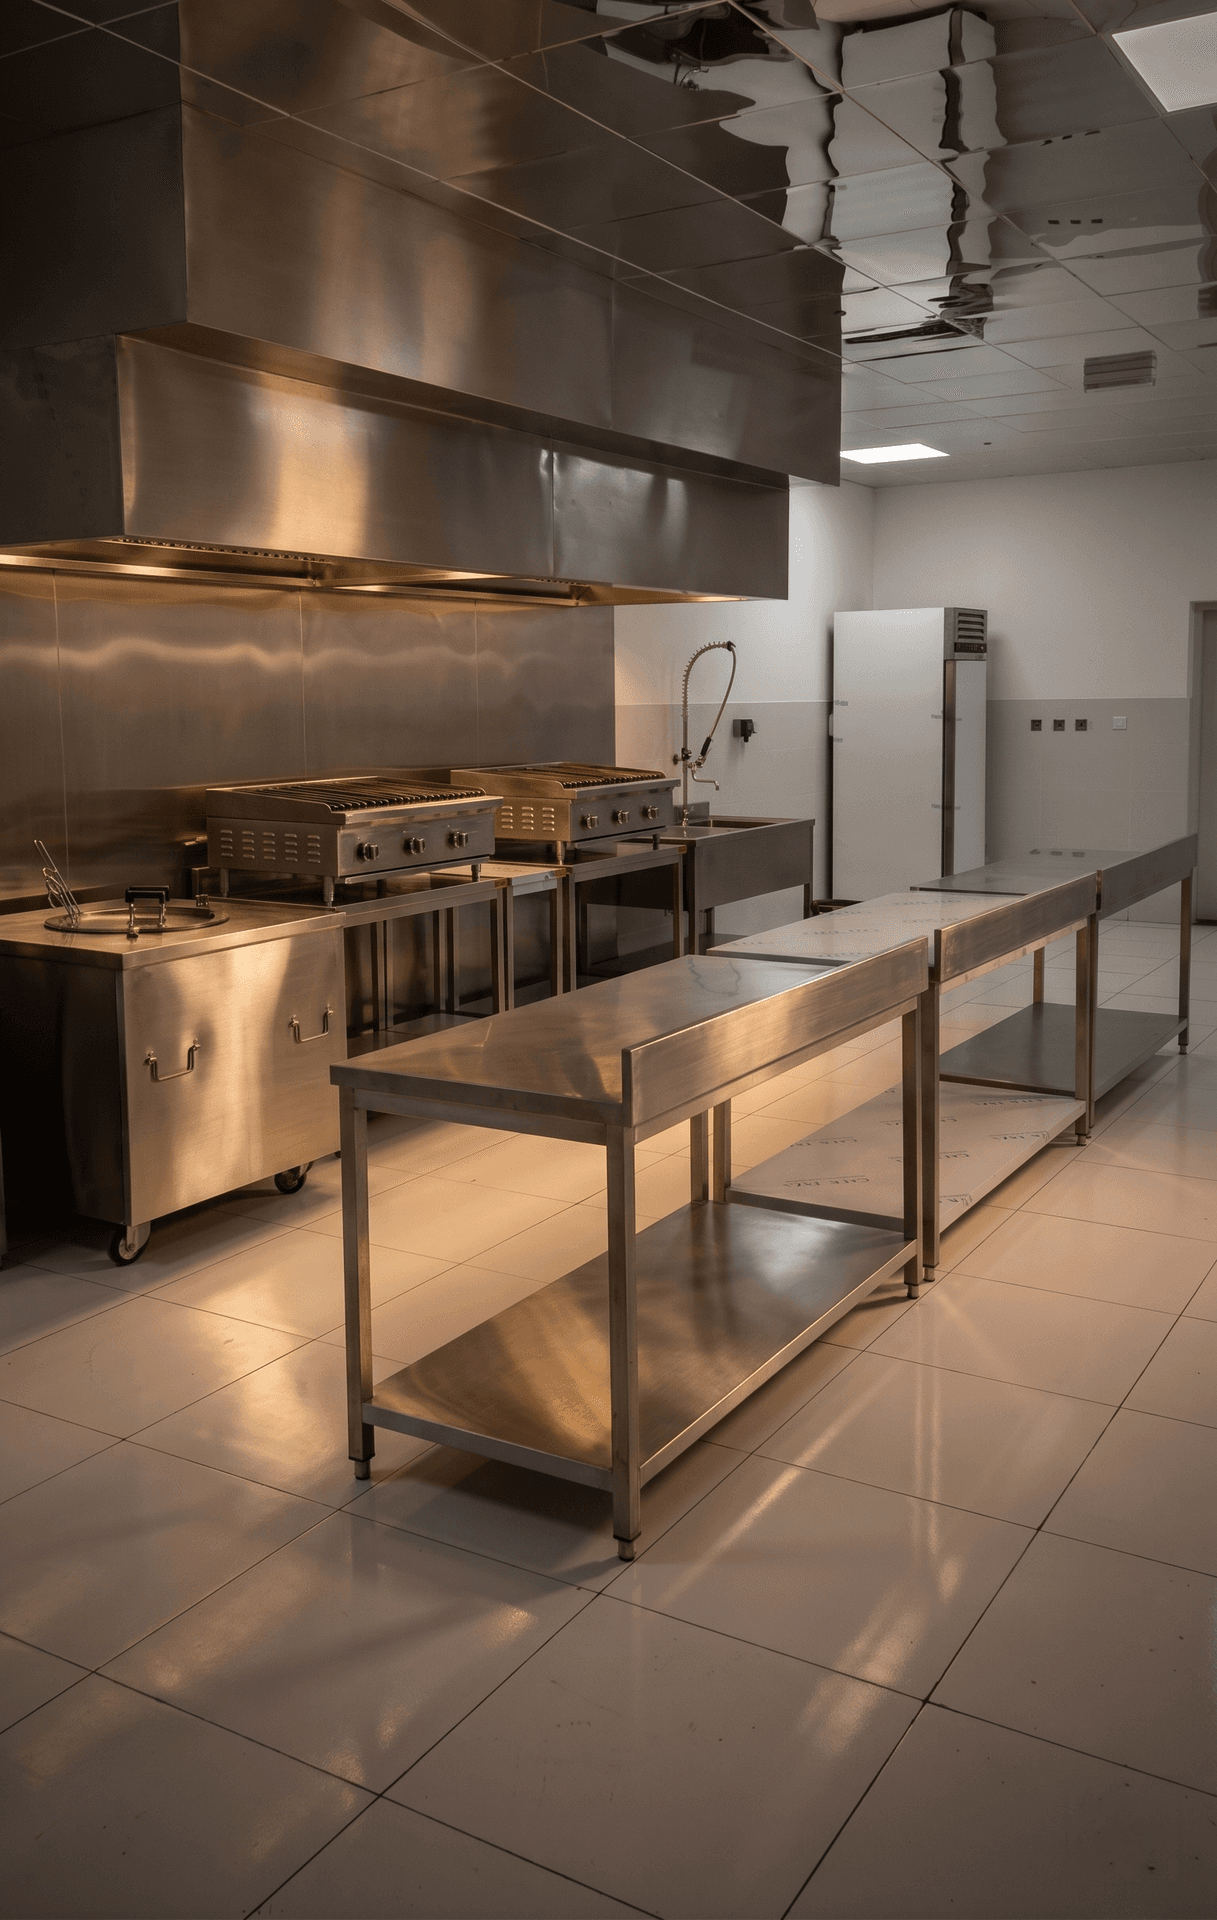
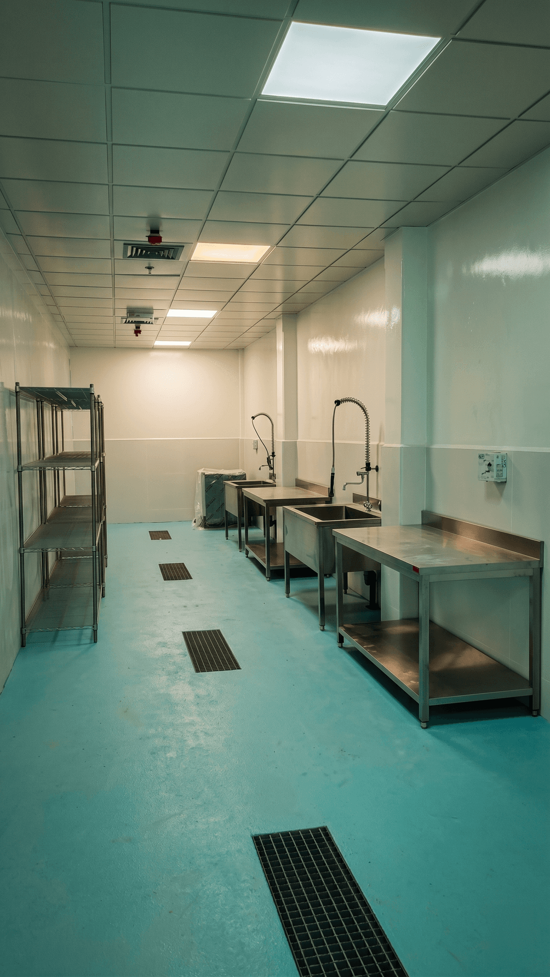
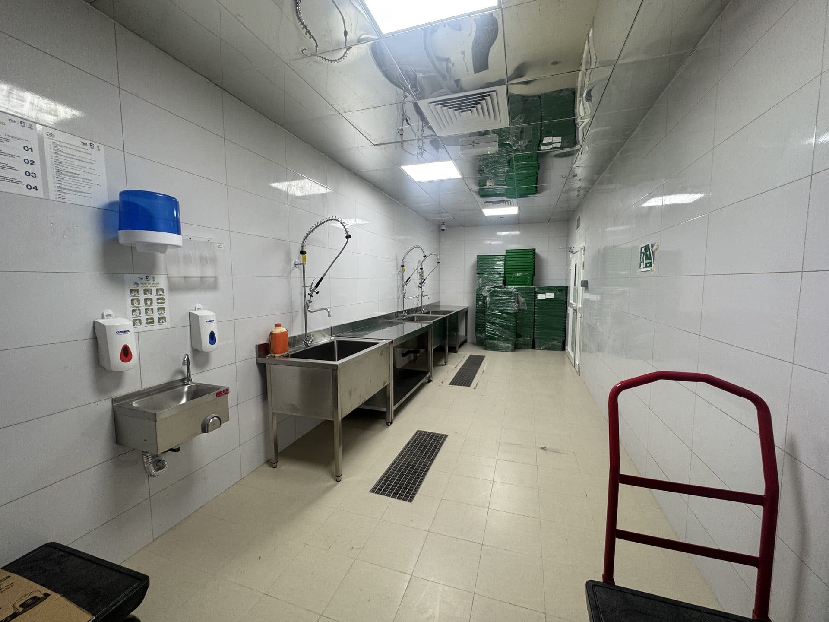
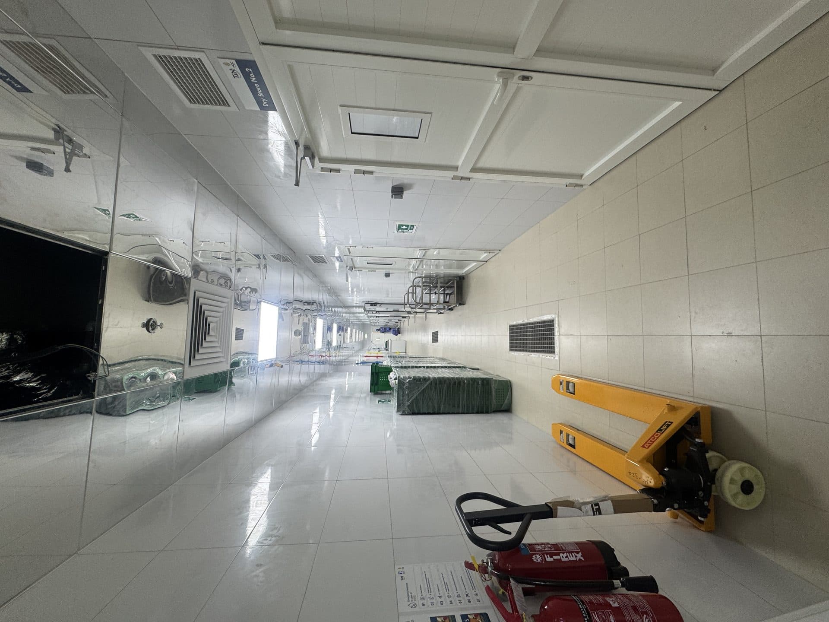
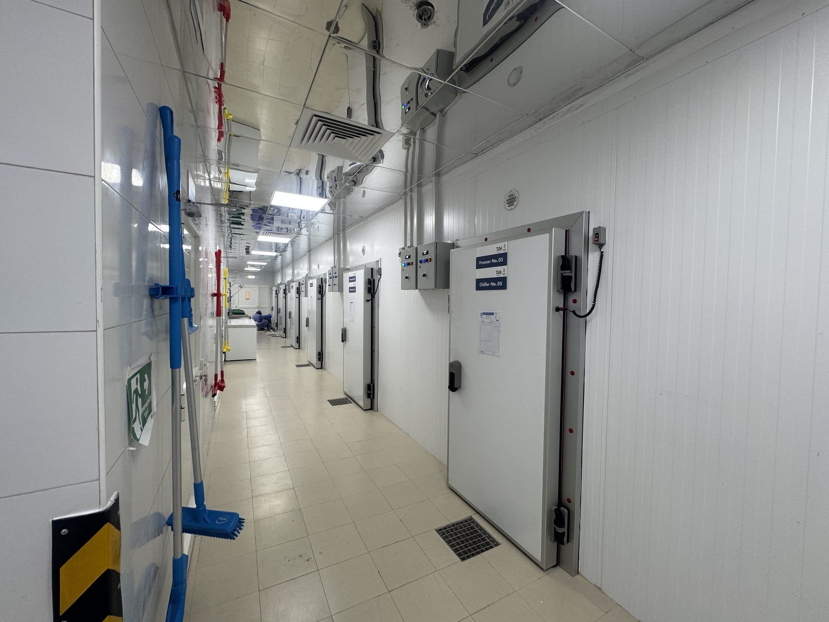
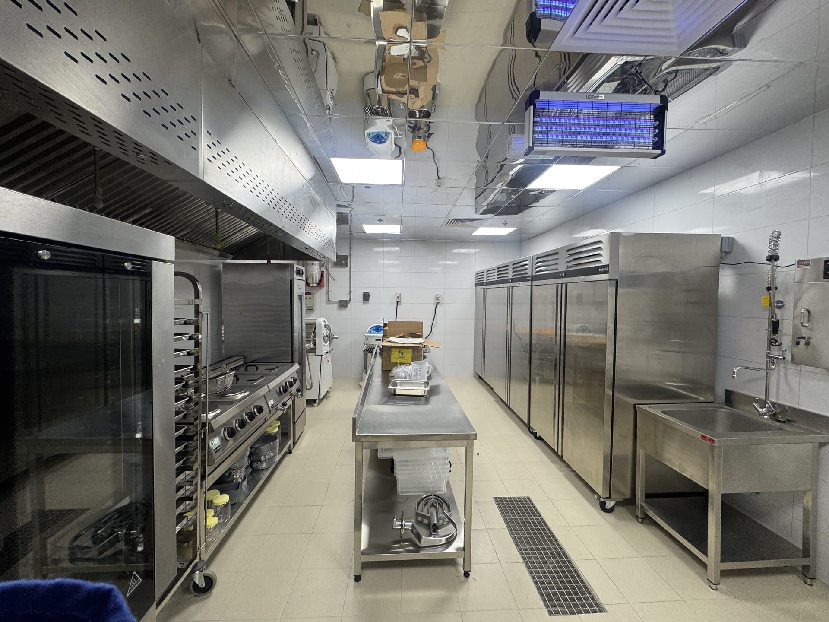
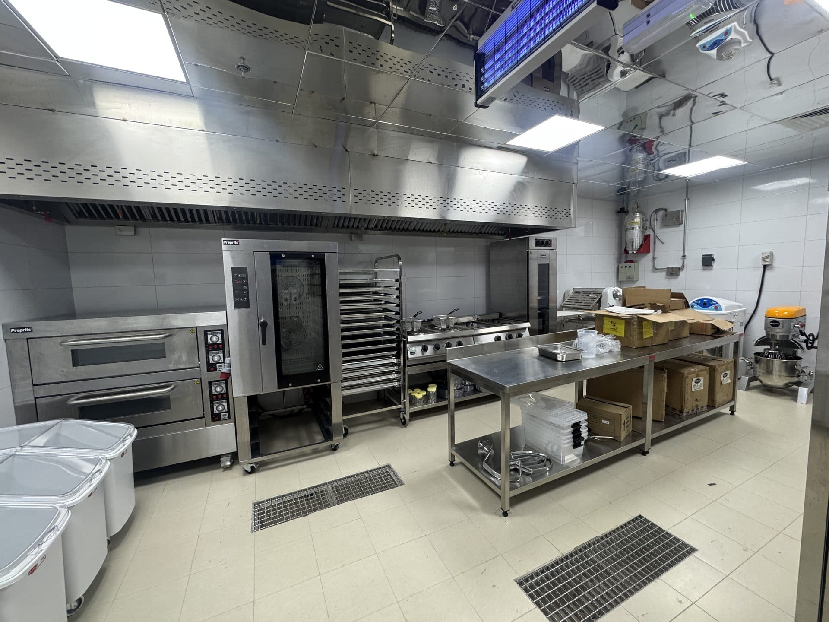
Hamdan School Catering Kitchen

Full design, fabrication, and installation of a high-volume school catering kitchen for Hamdan Bin Zayed School — covering cooking suites, prep stations, cold storage, and service counters.

  • High-volume catering output
  • School-spec hygiene compliance
  • Custom stainless fabrication
  • Coordinated MEP

5 photos

Hamdan School Catering Kitchen — project details
Project TypeInstitutional catering kitchen (turnkey)
LocationUAE
Scope HandledKitchen flow design, custom stainless fabrication (Mussafah), equipment supply, MEP coordination, installation, and commissioning
Compliance MetHACCP-compliant kitchen flow modeling · ADAFSA (Abu Dhabi Agriculture and Food Safety Authority) food-safety requirements · Abu Dhabi Civil Defense kitchen exhaust and fire-suppression coordination

Challenge: The school needed a high-volume catering kitchen that could produce daily student meals under strict food-safety rules, on a fixed pre-term programme, with almost no room for rework once the academic year started.

Solution: We modelled a one-way kitchen flow from goods-in through prep, cooking, and service, fabricated custom stainless benches and counters in our Mussafah workshop, coordinated exhaust and utilities with the MEP team, and phased installation and commissioning to hand over before term began — with staff trained on site.

Technical specifications

Cooking line
Heavy-duty gas ranges, bratt pans, and bulk boiling pans for batch production
Ventilation
Stainless extract canopies with UV/baffle filtration and Civil-Defense-coordinated fire suppression
Cold storage
Modular walk-in chiller and freezer with HACCP temperature monitoring
Fabrication
AISI 304 stainless steel benches, sinks, shelving, and service counters
Utilities
Equipment utility schedule (power, gas, water, drainage) issued for MEP coordination
Hamdan School Catering Kitchen image 1

Hamdan School Catering Kitchen · Frame 1

1 / 5

Catering Kitchen · UAE

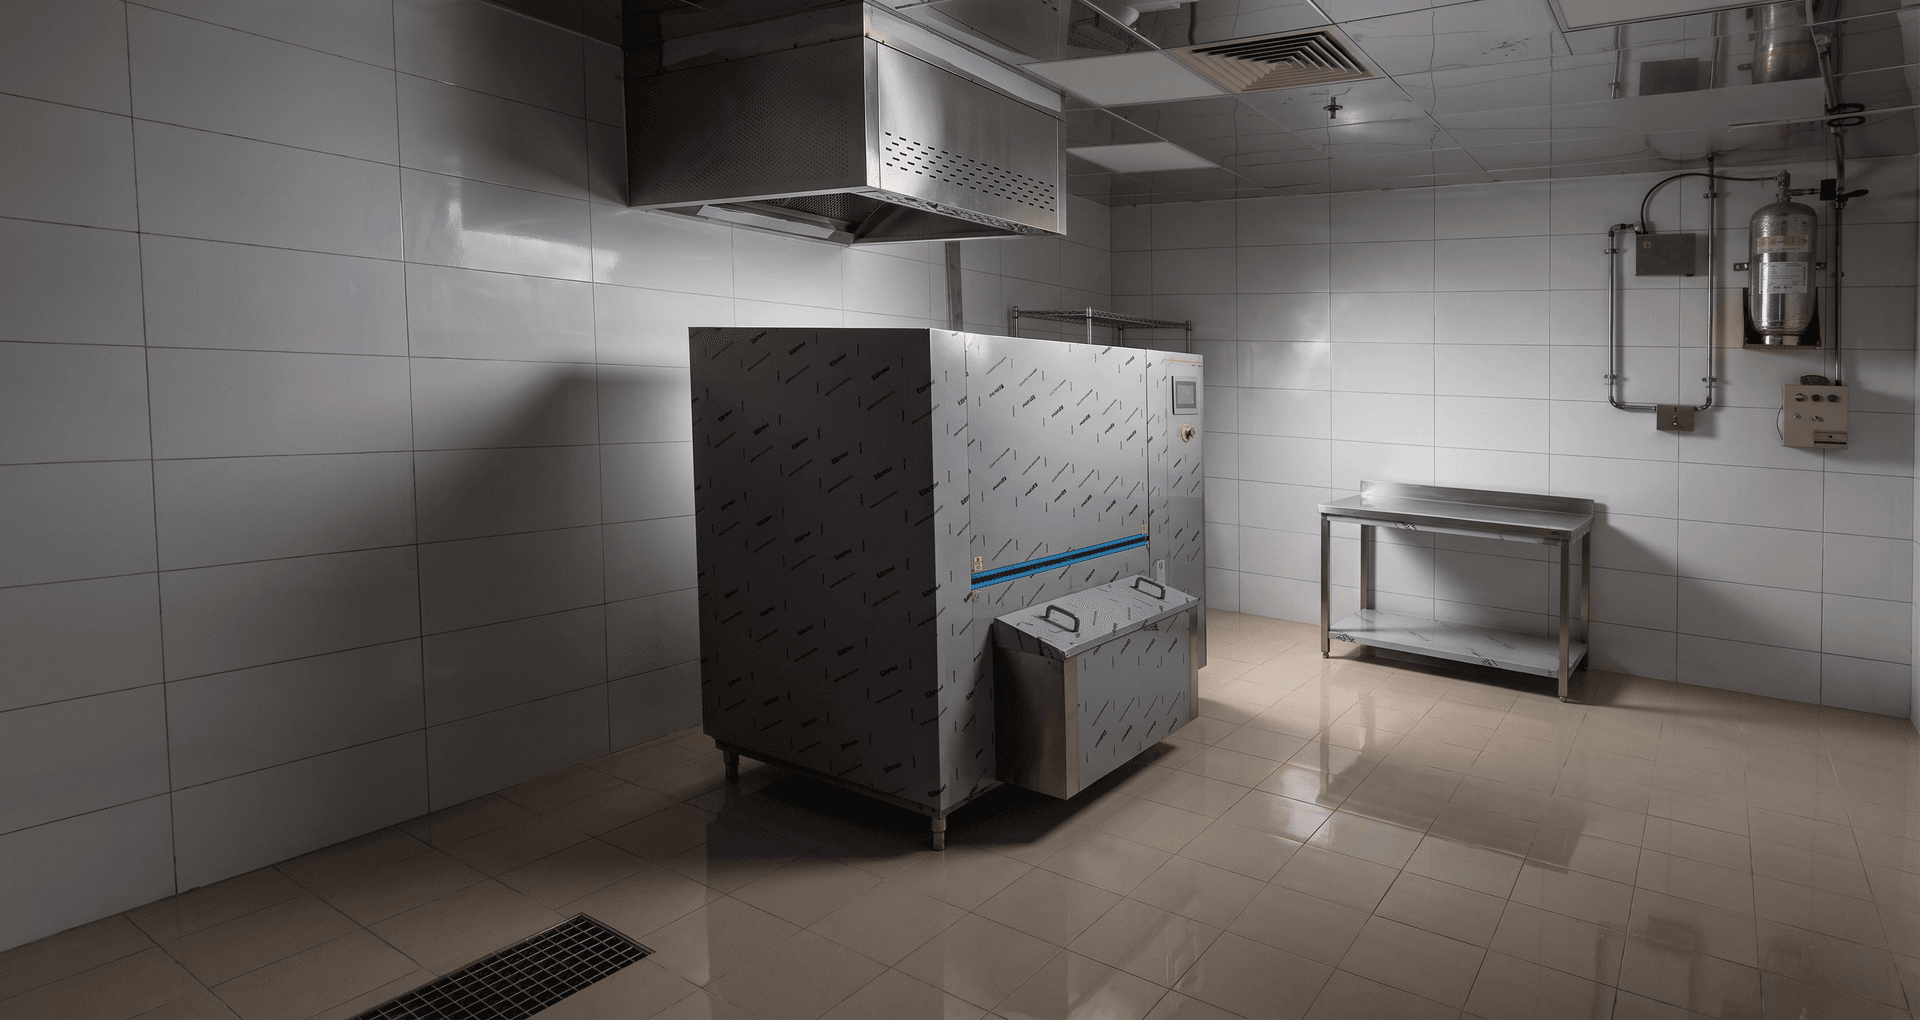
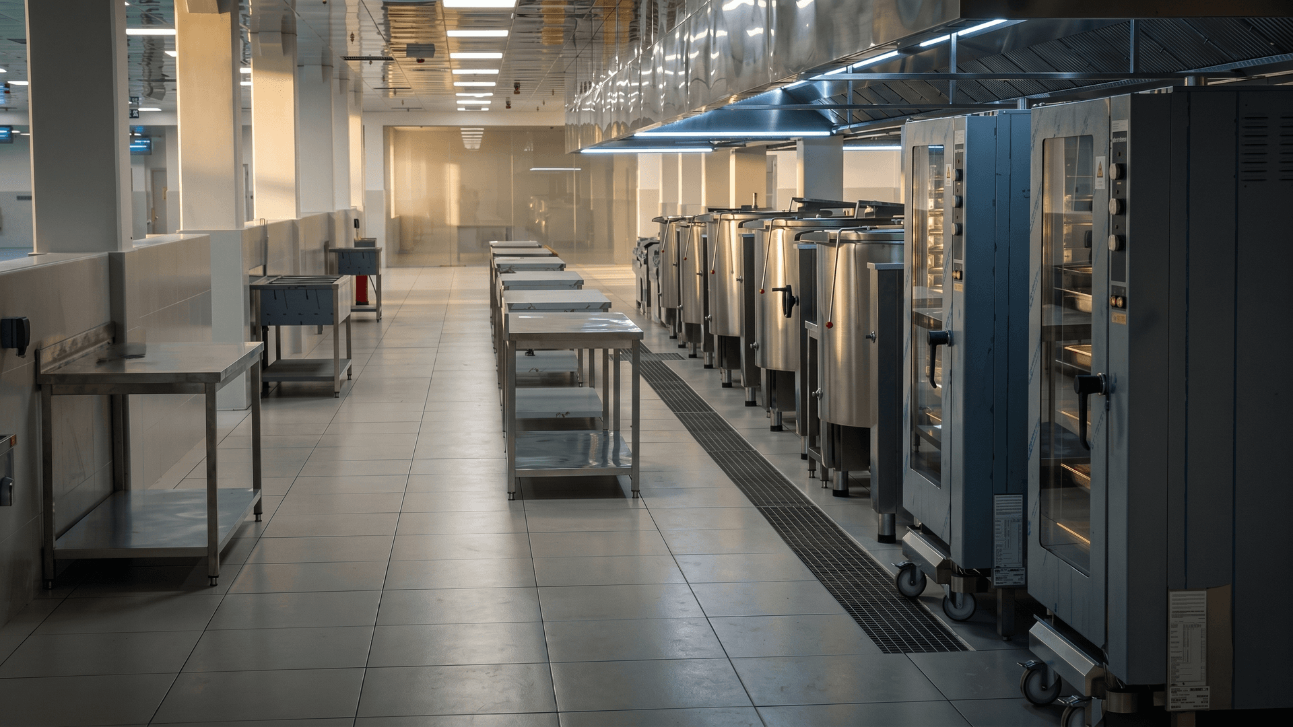
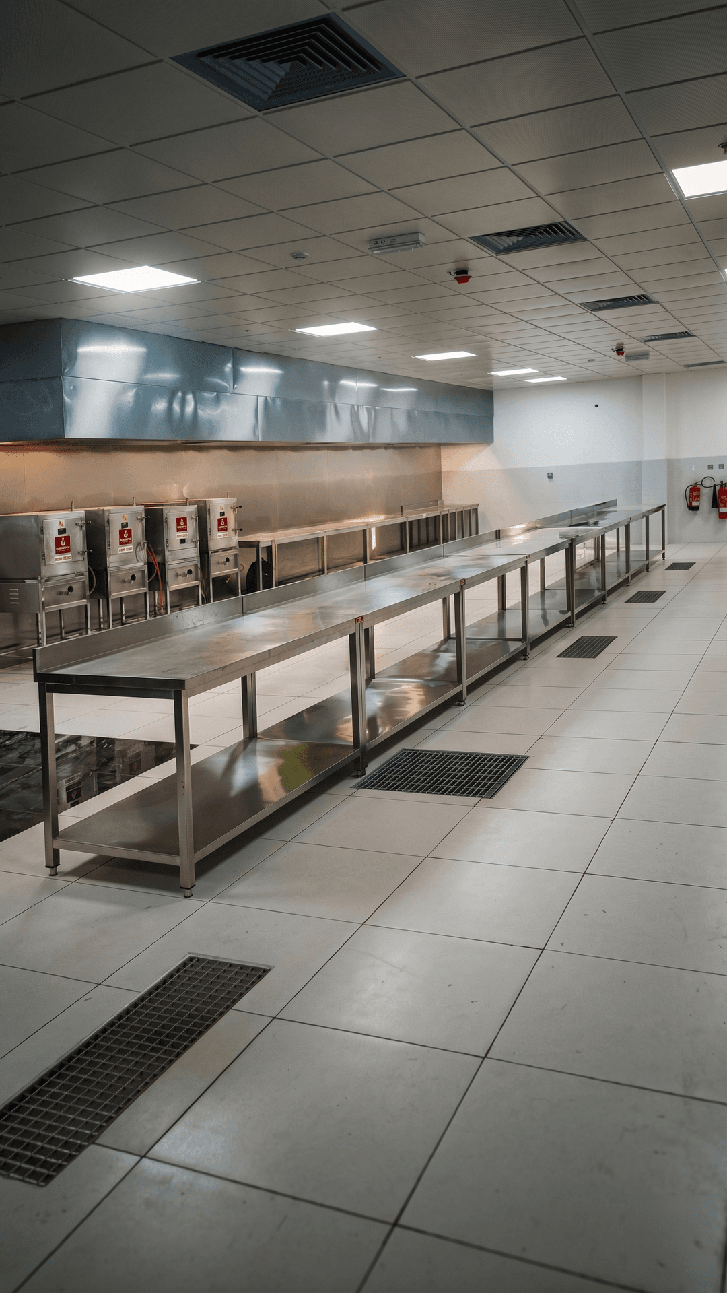
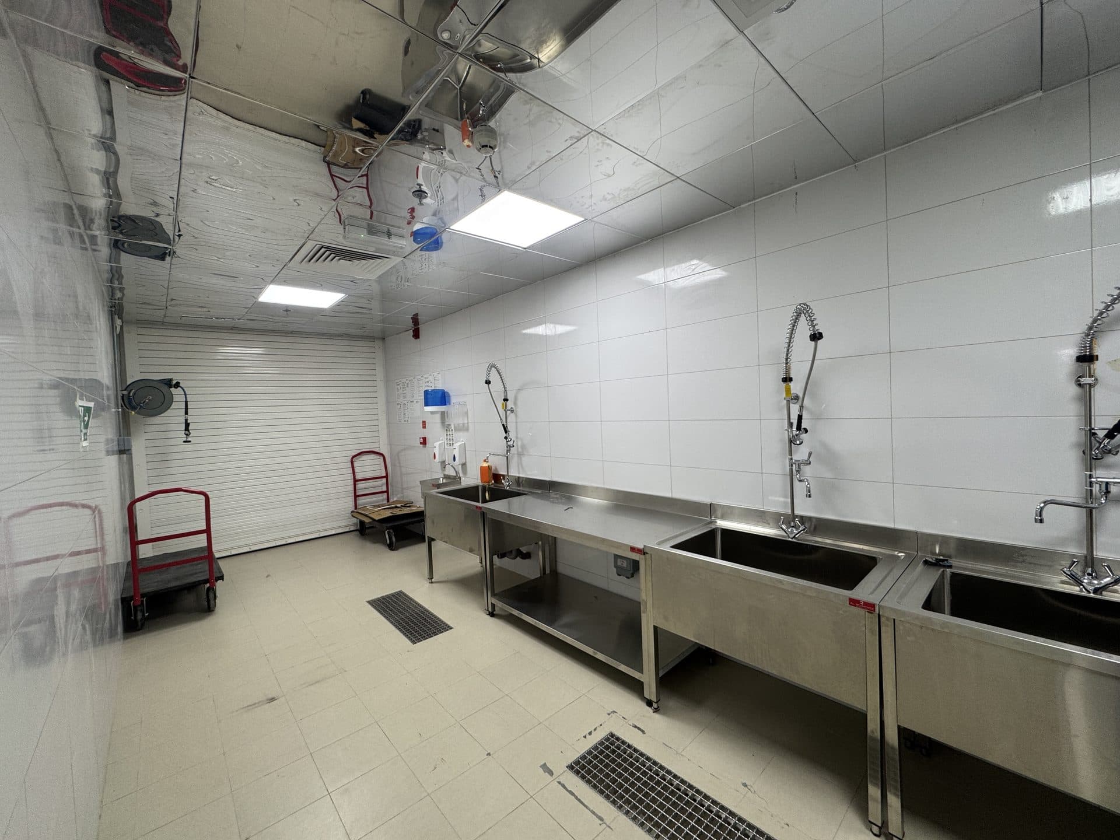
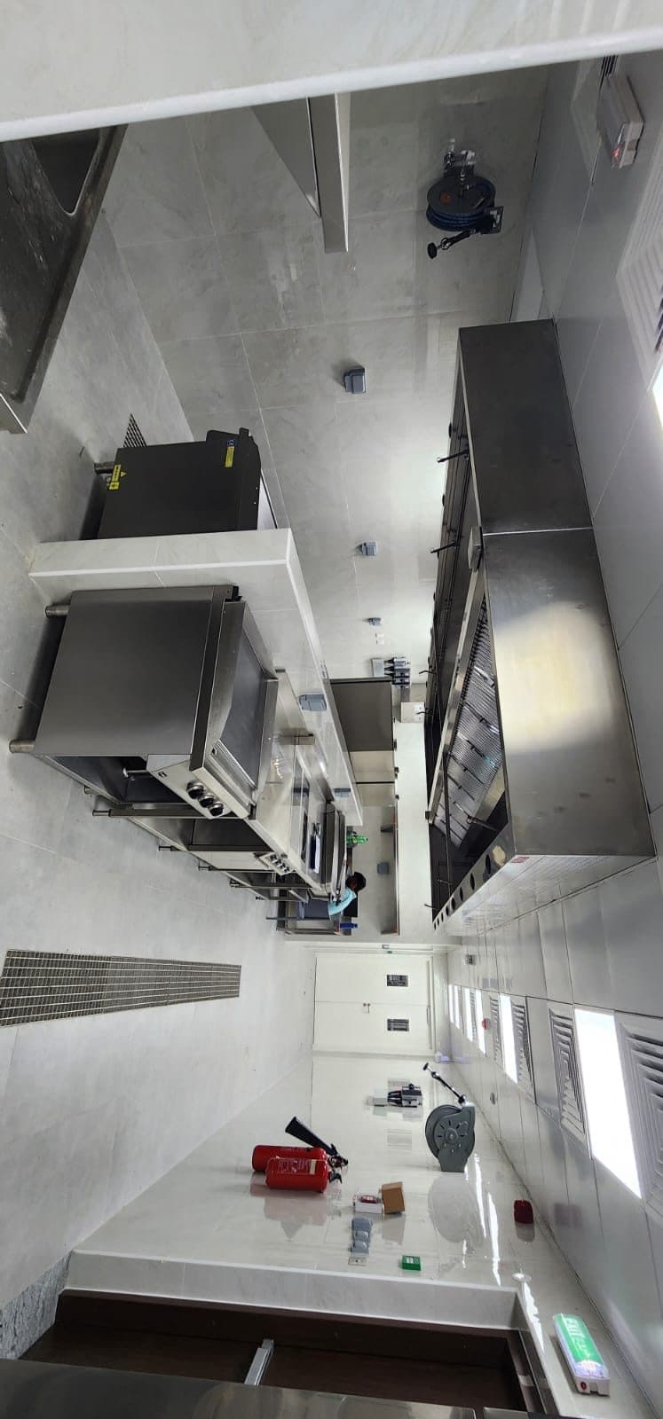
Galfar Catering Kitchen

Turnkey catering kitchen for Galfar — designed around high daily throughput with dedicated cooking, prep, and cold chain zones, all fabricated and installed by the Al Rumooz team.

  • Industrial-scale throughput
  • Dedicated prep zoning
  • Cold chain integration
  • End-to-end delivery

6 photos

Galfar Catering Kitchen — project details
Project TypeIndustrial catering kitchen (turnkey)
LocationUAE
Scope HandledTurnkey kitchen project management Abu Dhabi — layout design, commercial catering equipment supply from Mussafah, stainless fabrication, installation, and commissioning
Compliance MetHACCP-compliant kitchen flow modeling · ADAFSA (Abu Dhabi Agriculture and Food Safety Authority) food-safety zoning · Abu Dhabi Civil Defense exhaust and fire-suppression coordination

Challenge: Galfar required a catering kitchen sized for industrial daily throughput, with clean separation between cooking, preparation, and cold chain, delivered as a single programme rather than pieced together from multiple suppliers.

Solution: We zoned the facility around its peak production volumes, integrated the cold chain directly with cooking and dispatch, fabricated the stainless scope in-house, and managed the project end-to-end from specification through commissioning — one accountable team for the whole build.

Technical specifications

Throughput
High-volume daily meal production with dedicated batch-cooking suite
Zoning
Separated receiving, prep, hot kitchen, and cold chain zones for one-way flow
Cold chain
Walk-in cold rooms and undercounter refrigeration integrated with prep and dispatch
Fabrication
AISI 304 stainless steel work tables, exhaust hoods, and shelving
Delivery
Single-contract design, supply, fabricate, install, and commission
Galfar Catering Kitchen image 1

Galfar Catering Kitchen · Frame 1

1 / 6

Kitchen & Laundry · Abu Dhabi, UAE

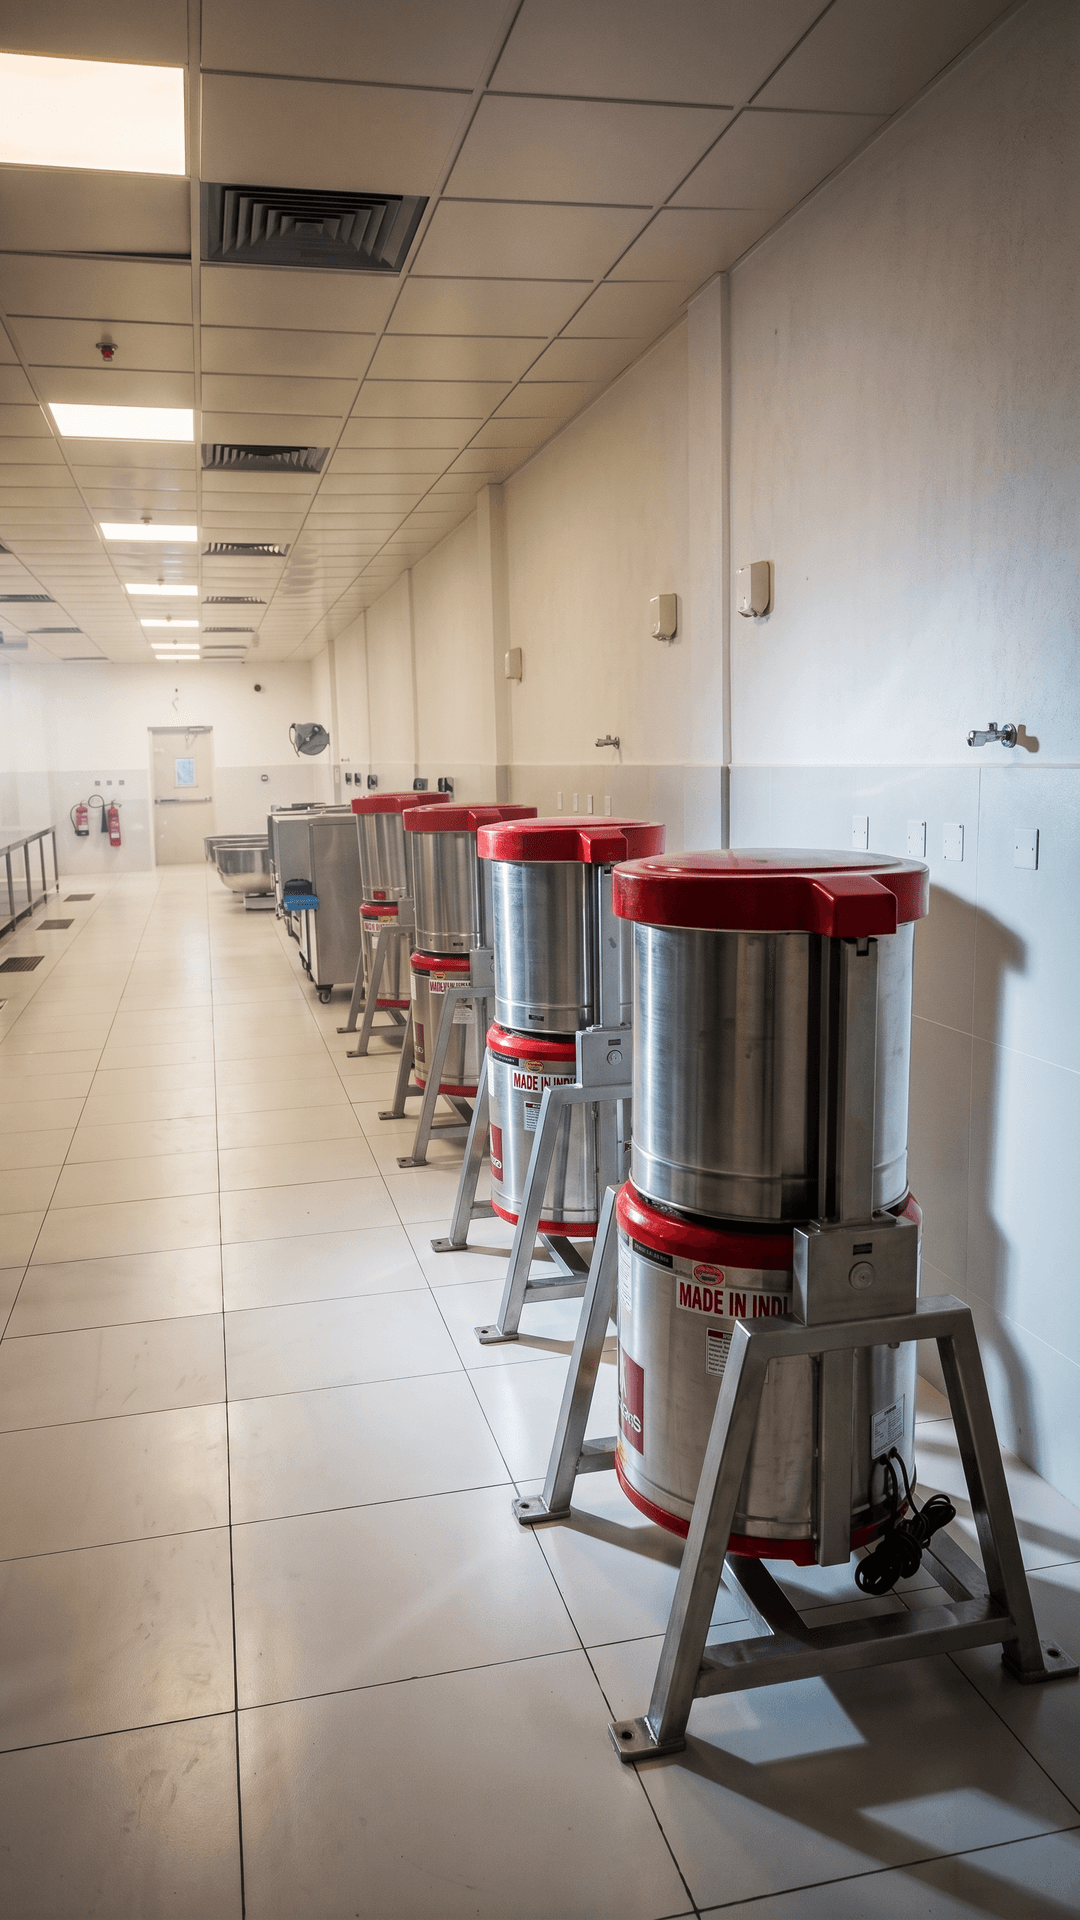
Ace Contracting — Ruwaiz Kitchen & Laundry

Combined commercial kitchen and industrial laundry fit-out for Ace Contracting's Ruwaiz facility — two full scopes delivered by one team, covering cooking equipment, fabrication, washers, dryers, and full MEP coordination.

  • Dual-scope delivery
  • Commercial kitchen fit-out
  • Industrial laundry install
  • Full MEP coordination

67 photos

Ace Contracting — Ruwaiz Kitchen & Laundry — project details
Project TypeCombined commercial kitchen + industrial laundry (turnkey)
LocationAbu Dhabi, UAE
Scope HandledDual-scope delivery — kitchen design and fit-out, industrial laundry plant install, stainless fabrication, and full MEP coordination
Compliance MetHACCP-compliant kitchen flow modeling · ADAFSA (Abu Dhabi Agriculture and Food Safety Authority) food-safety requirements · Abu Dhabi Civil Defense fire and life-safety coordination

Challenge: Ace Contracting's Ruwaiz facility needed both a commercial kitchen and an industrial laundry under one contract — two technically different scopes that had to align on MEP routing, install sequencing, and a single handover date.

Solution: We ran both scopes as one programme: a single team coordinated cooking equipment and stainless fabrication alongside washers, dryers, and ironers, aligned all water, steam, drainage, and exhaust requirements with the MEP contractor, and commissioned both facilities together before go-live.

Technical specifications

Kitchen scope
Cooking equipment supply, stainless fabrication, and installation
Laundry scope
Washer-extractors, tumble dryers, and flatwork ironers on a soiled-to-clean flow
Utilities
Coordinated water, steam, drainage, power, and exhaust schedules across both facilities
Fabrication
AISI 304 stainless steel benches, sinks, and shelving
Delivery
Two scopes, one team — sequenced install and combined commissioning
Ace Contracting — Ruwaiz Kitchen & Laundry image 1

Ace Contracting — Ruwaiz Kitchen & Laundry · Frame 1

1 / 6

Have a site we should see?

Share location, sector, and timing — we will suggest the right technical lead and what to prepare before a site walk or design review.