
Service
Central & Cloud Kitchens
Cloud kitchens, multi-brand production, and high-volume catering — designed around throughput, food safety, and multi-shift efficiency.
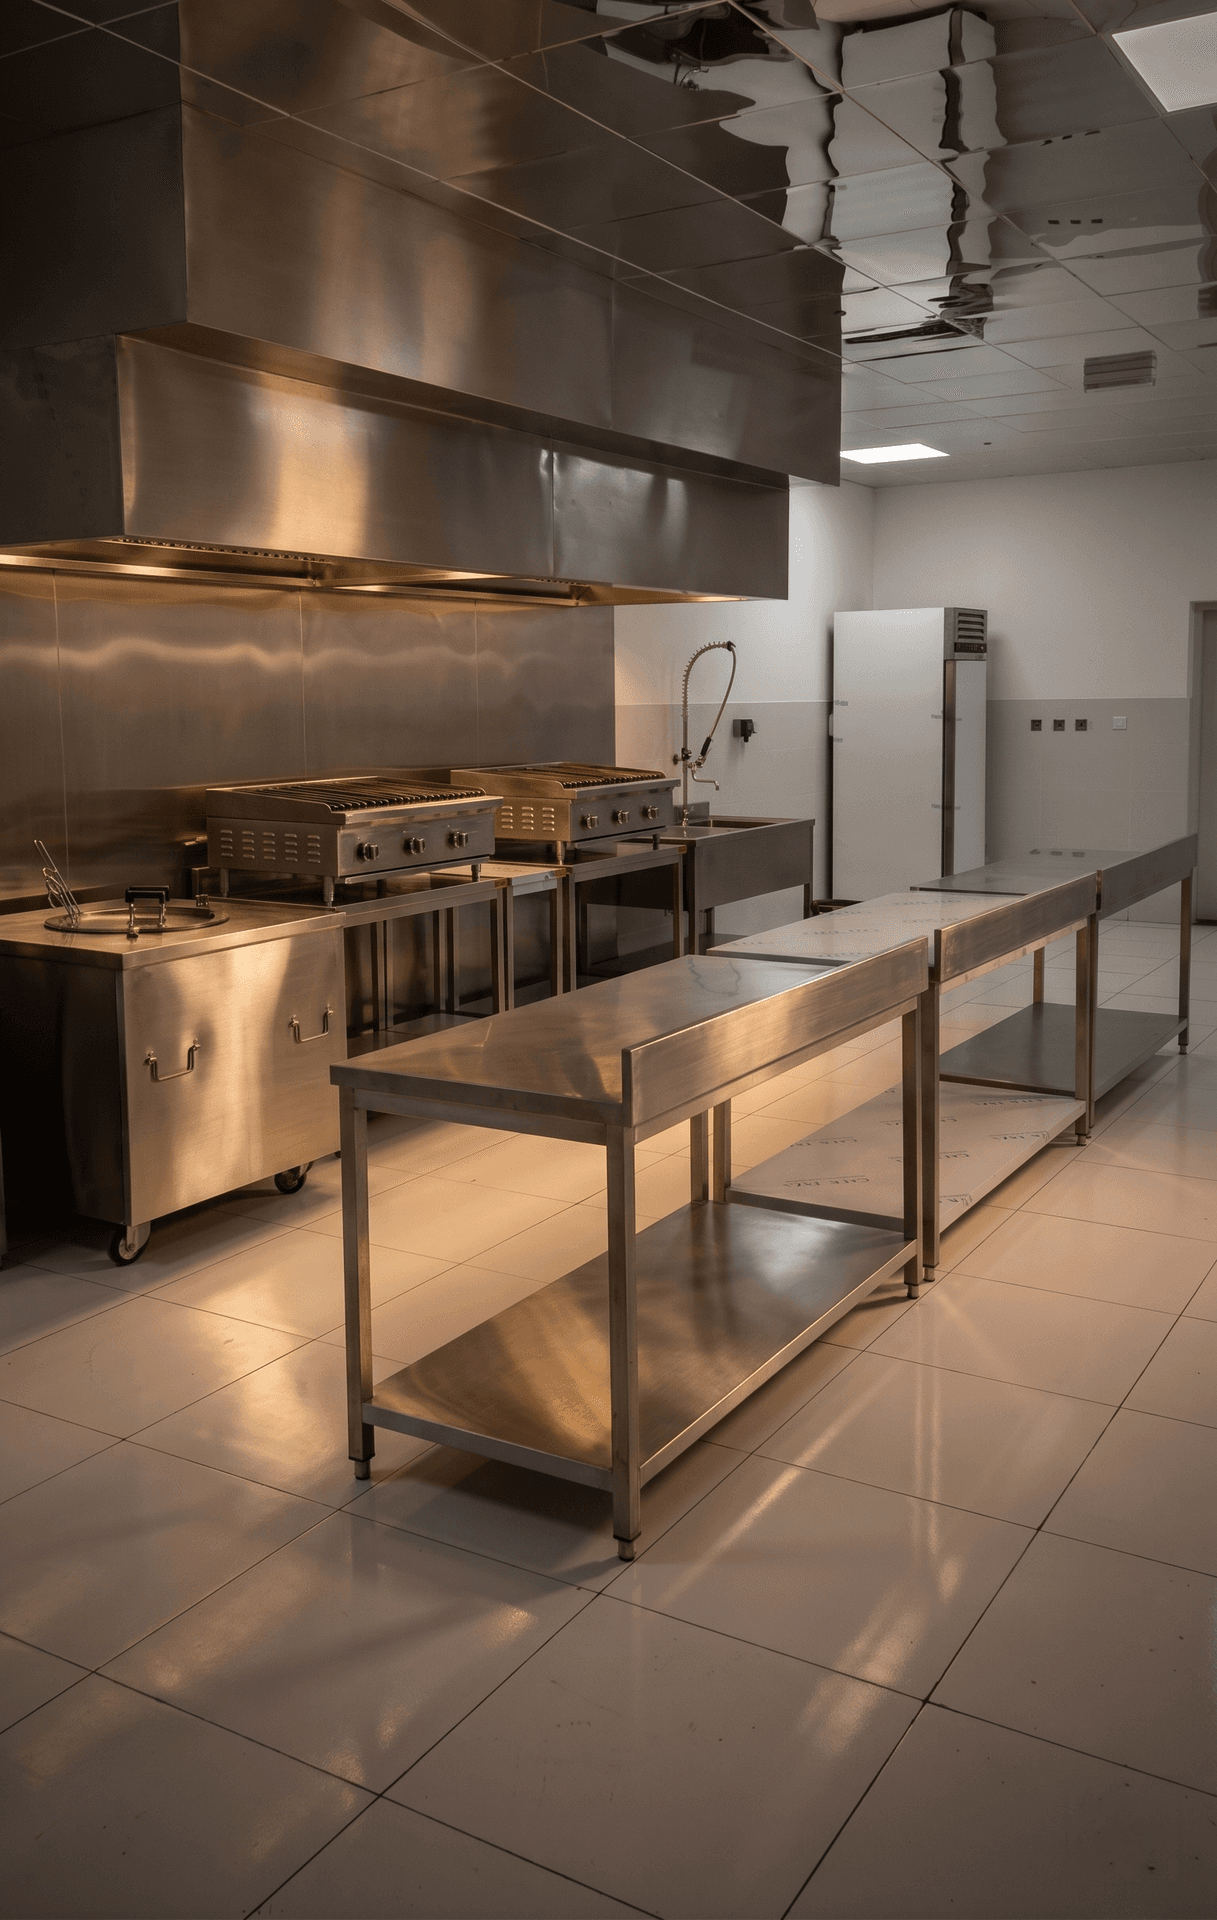
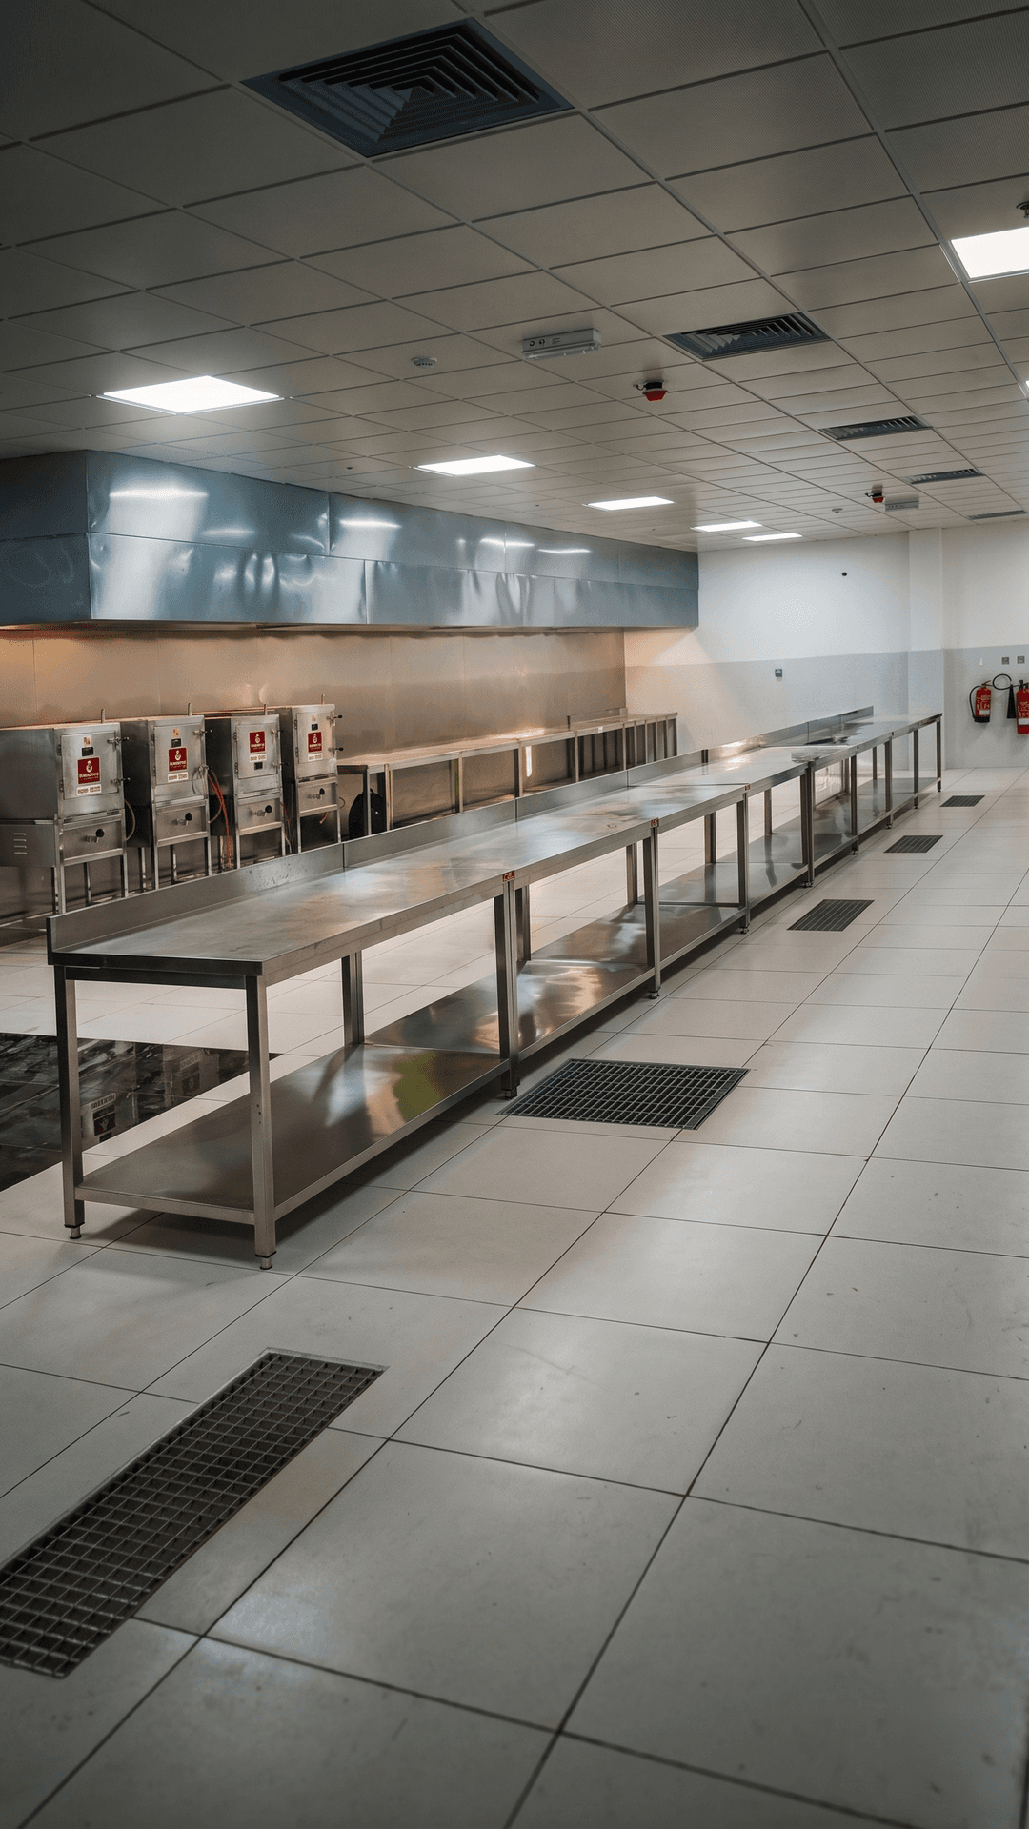
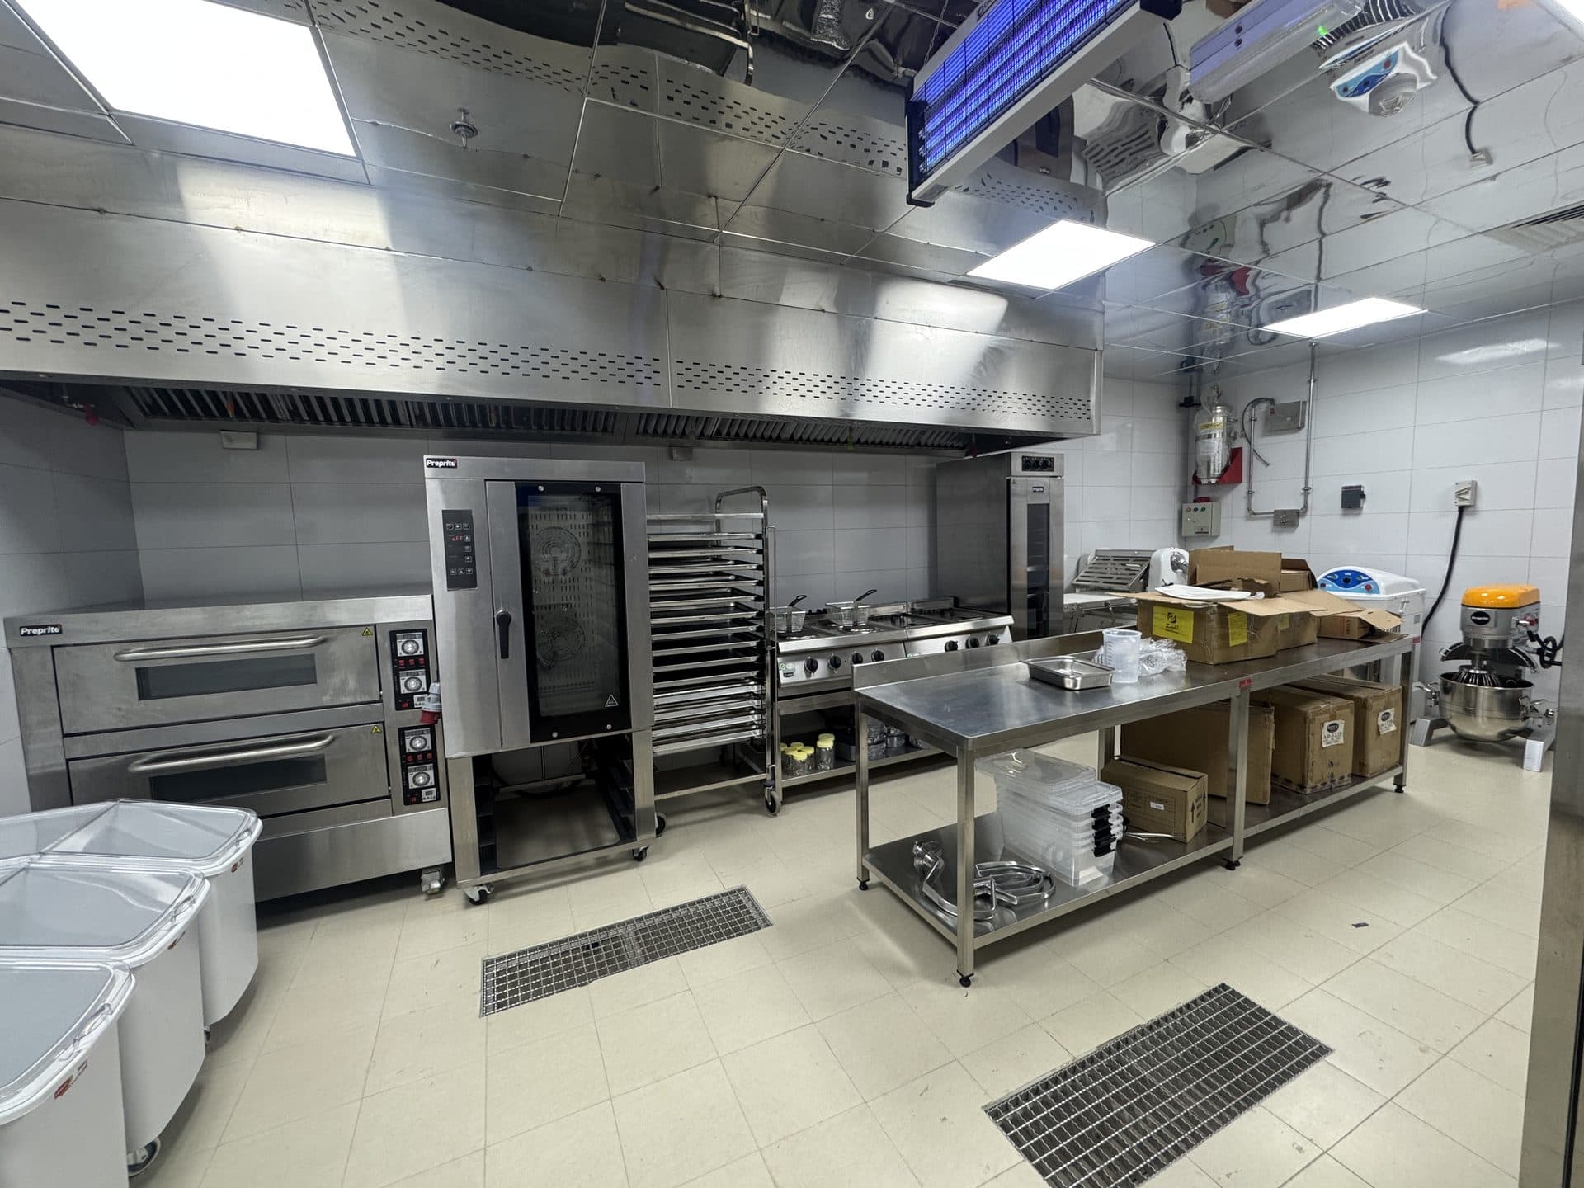
Central kitchens and cloud kitchens are built for throughput, not ambiance. The priorities are different: production flow, food safety zoning, blast chilling capacity, and the ability to dispatch consistently across multiple brands or delivery windows.
What we deliver
Production capacity planning based on actual daily targets and peak windows
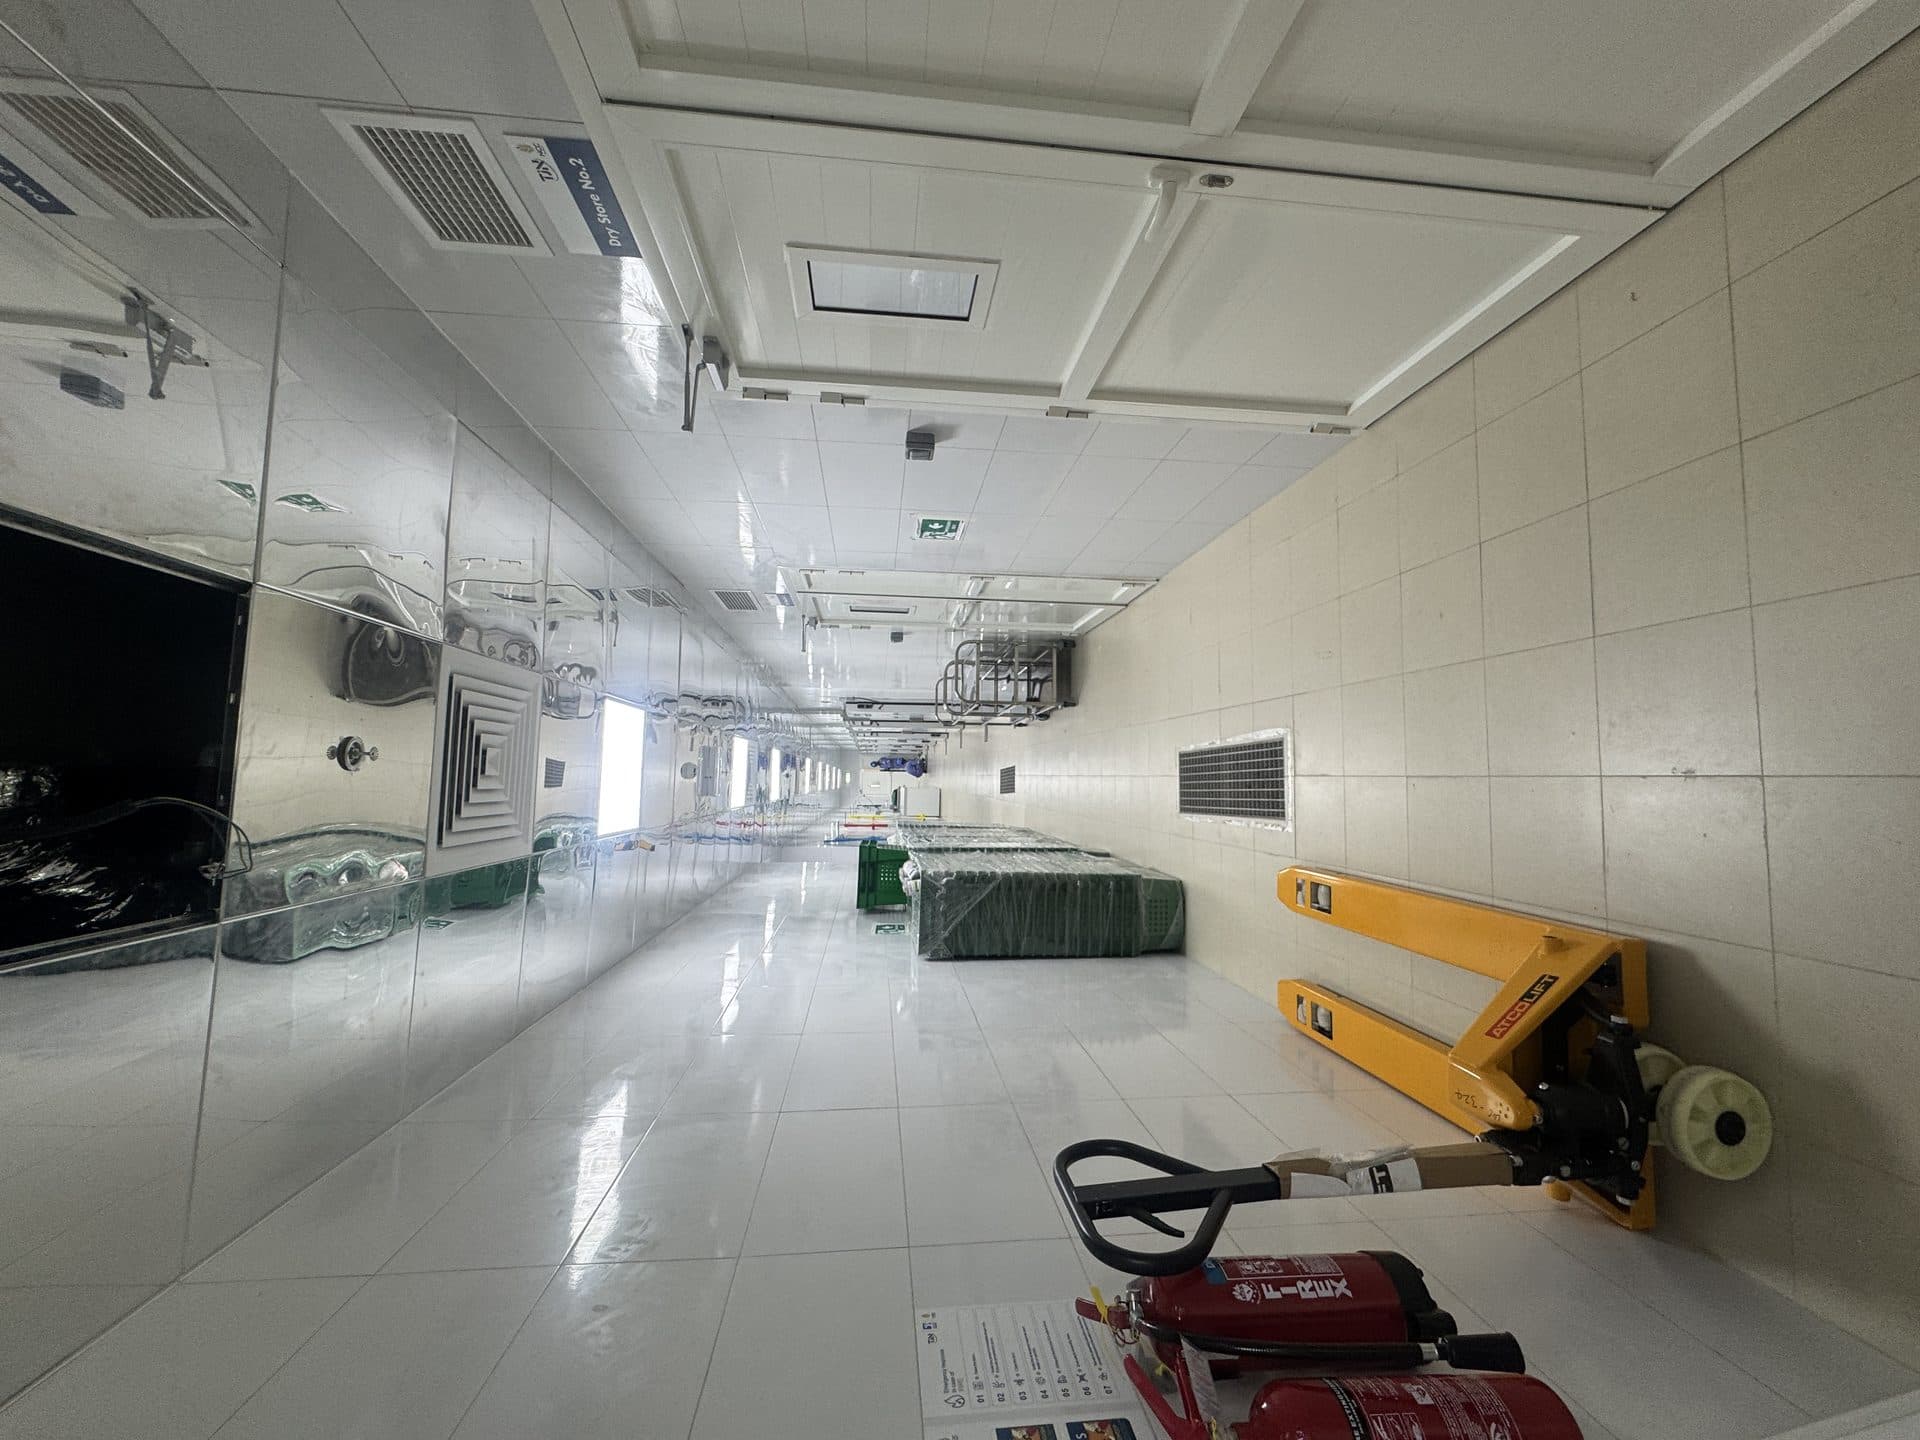
One-way workflow from receiving through to dispatch
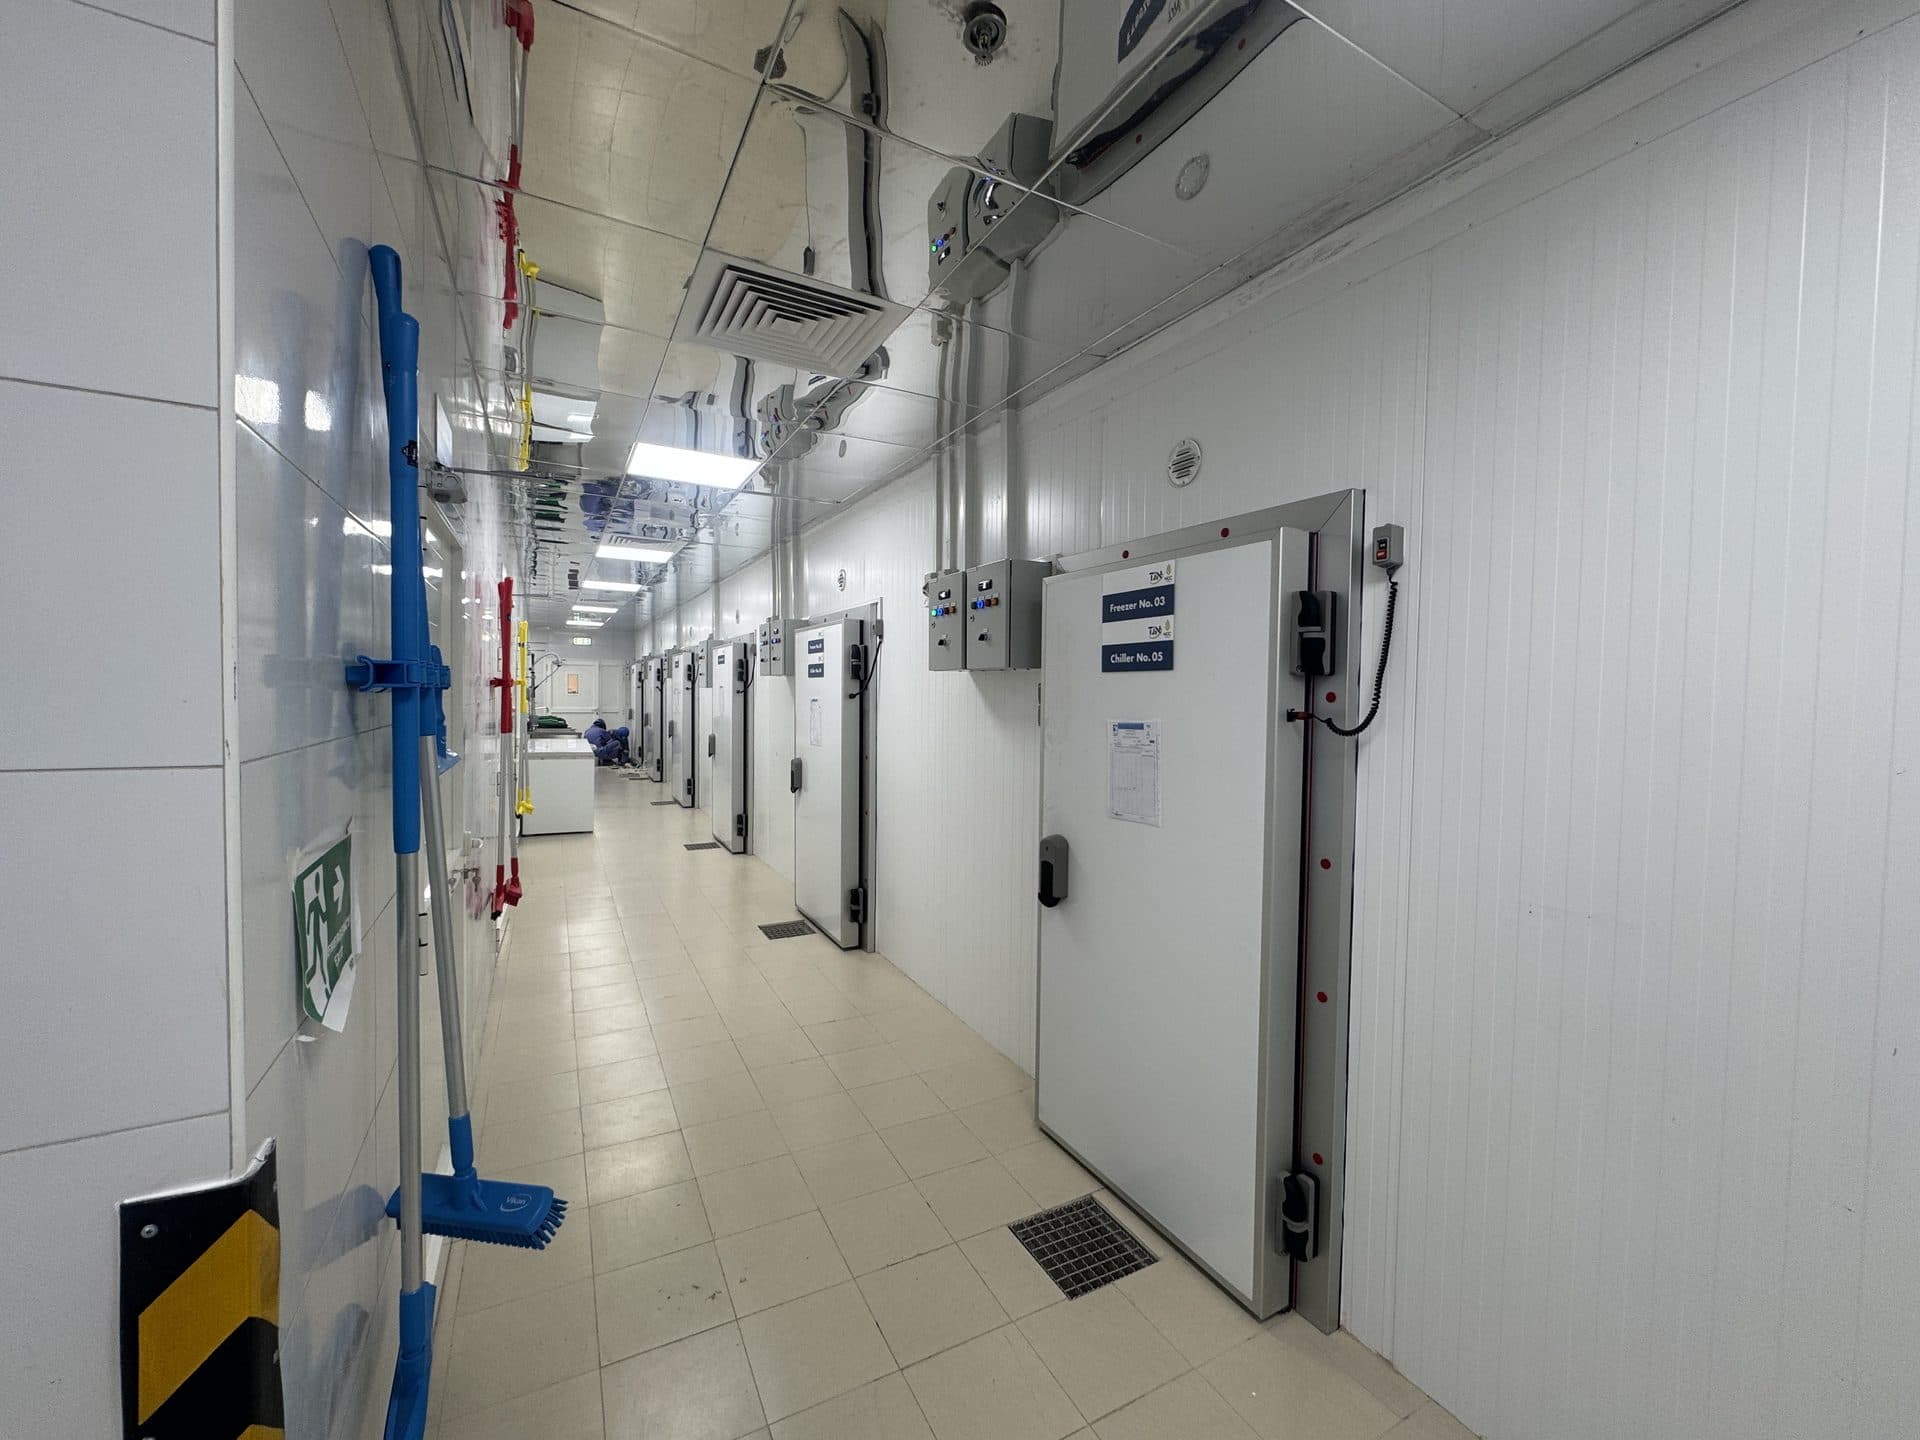
Blast chilling and rapid cooling systems rated for your batch sizes
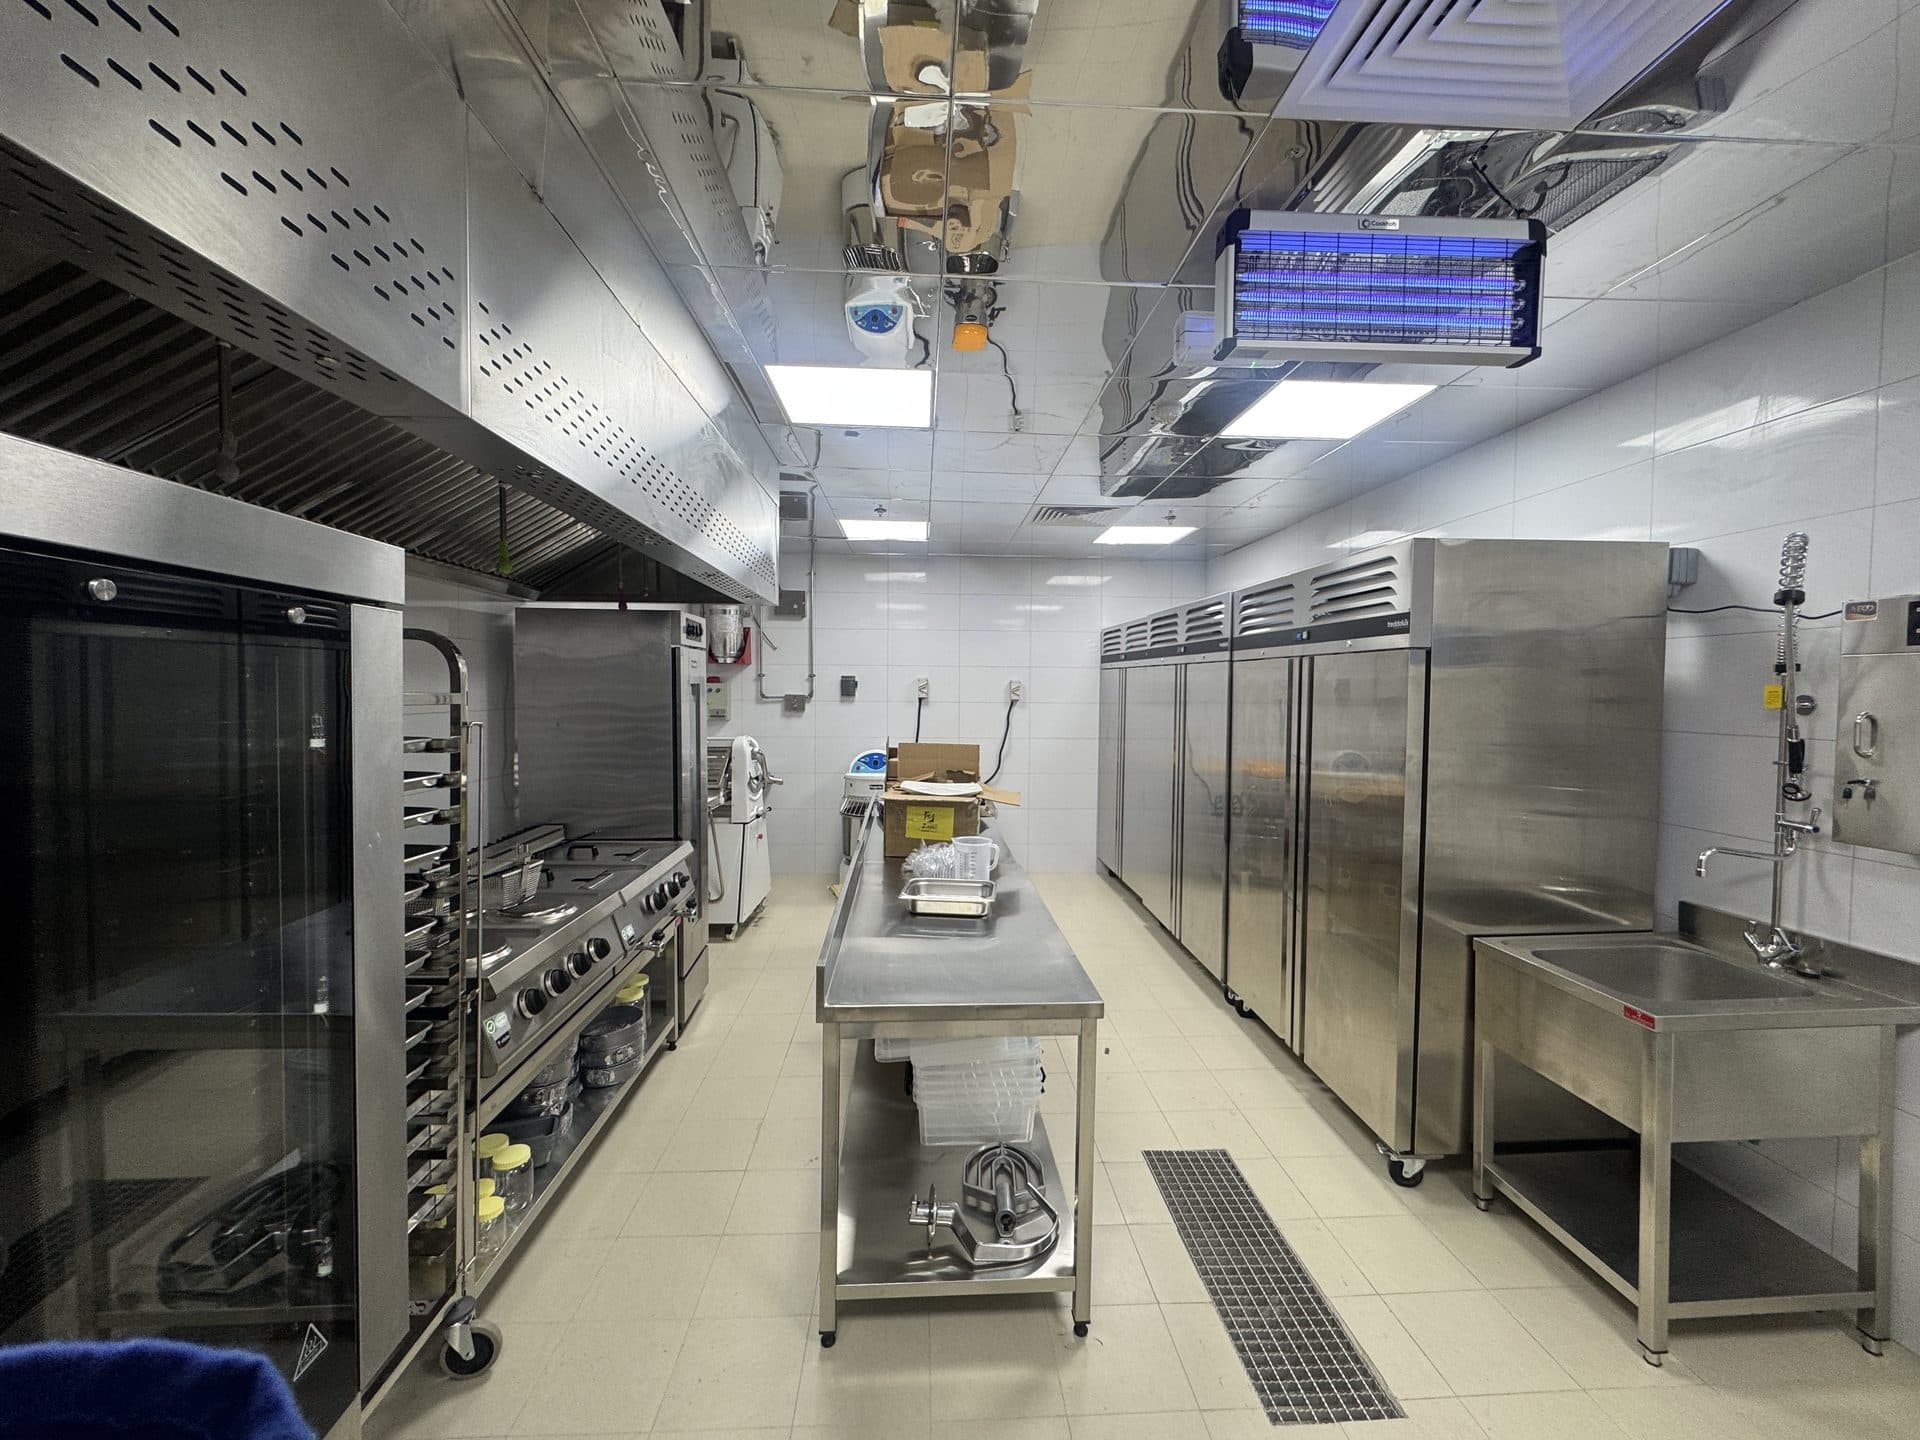
Multi-brand station configuration with shared and dedicated zones
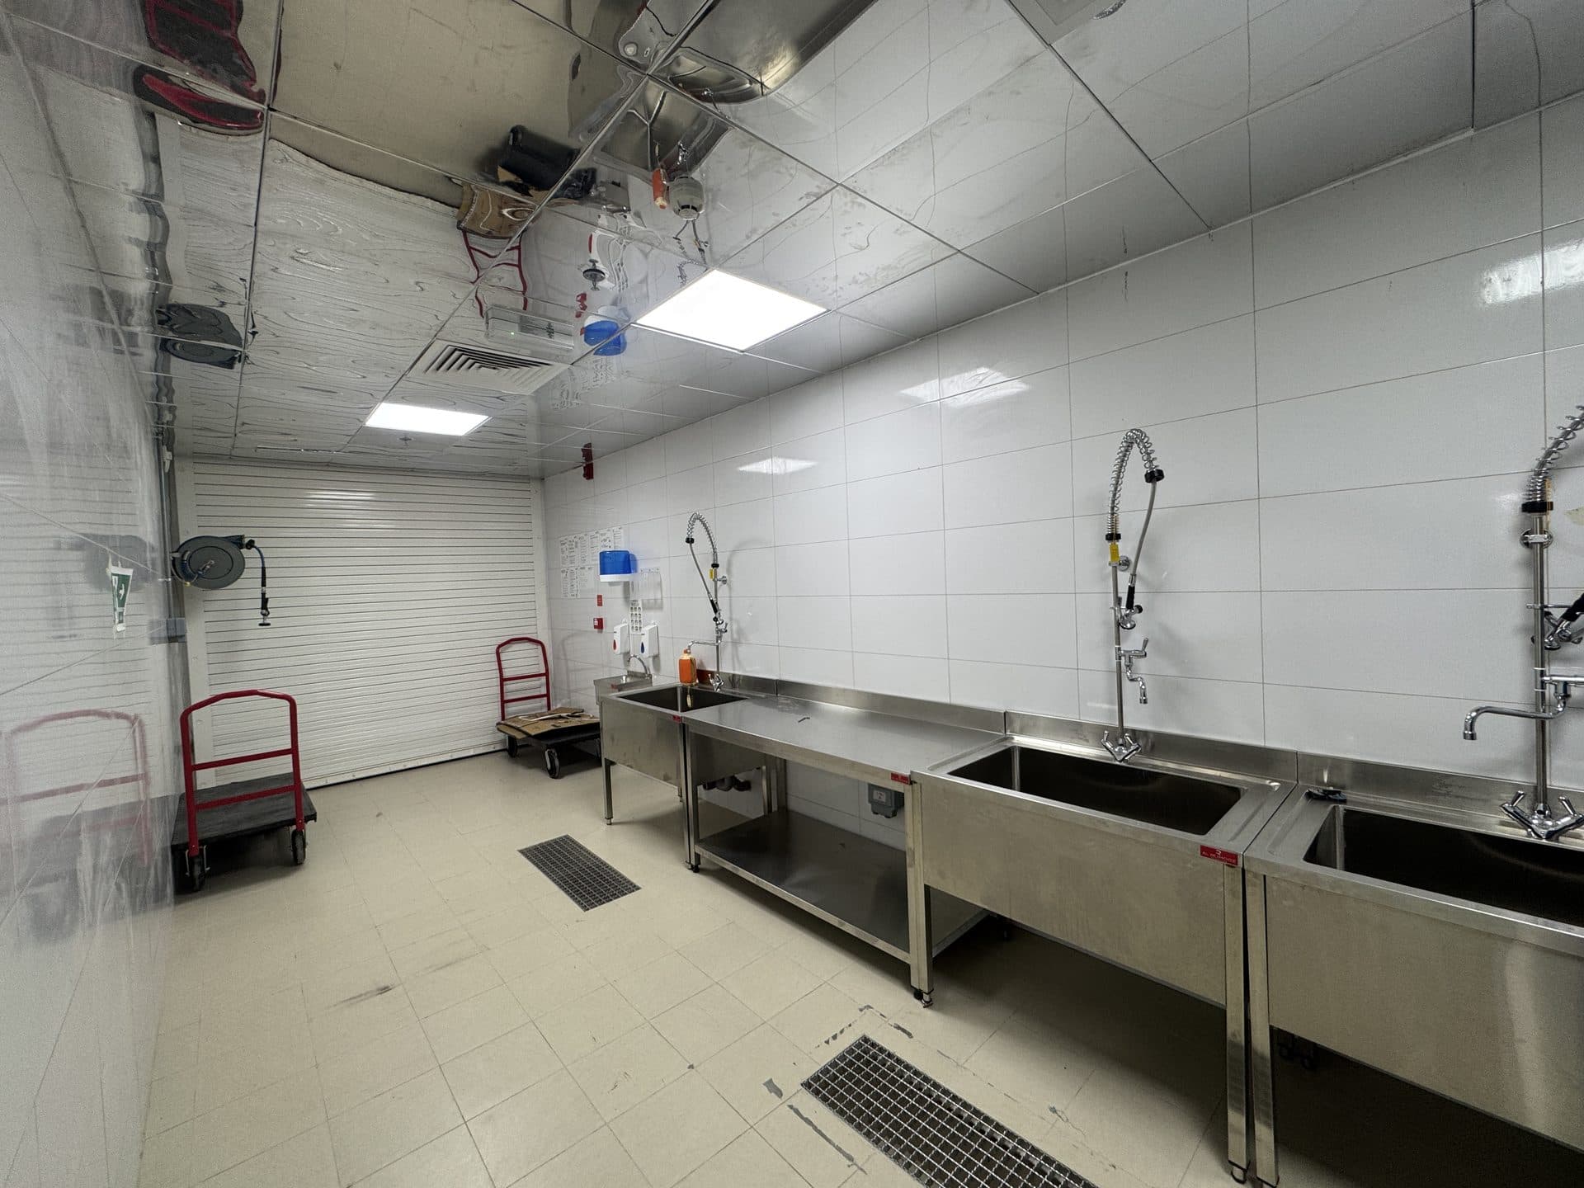
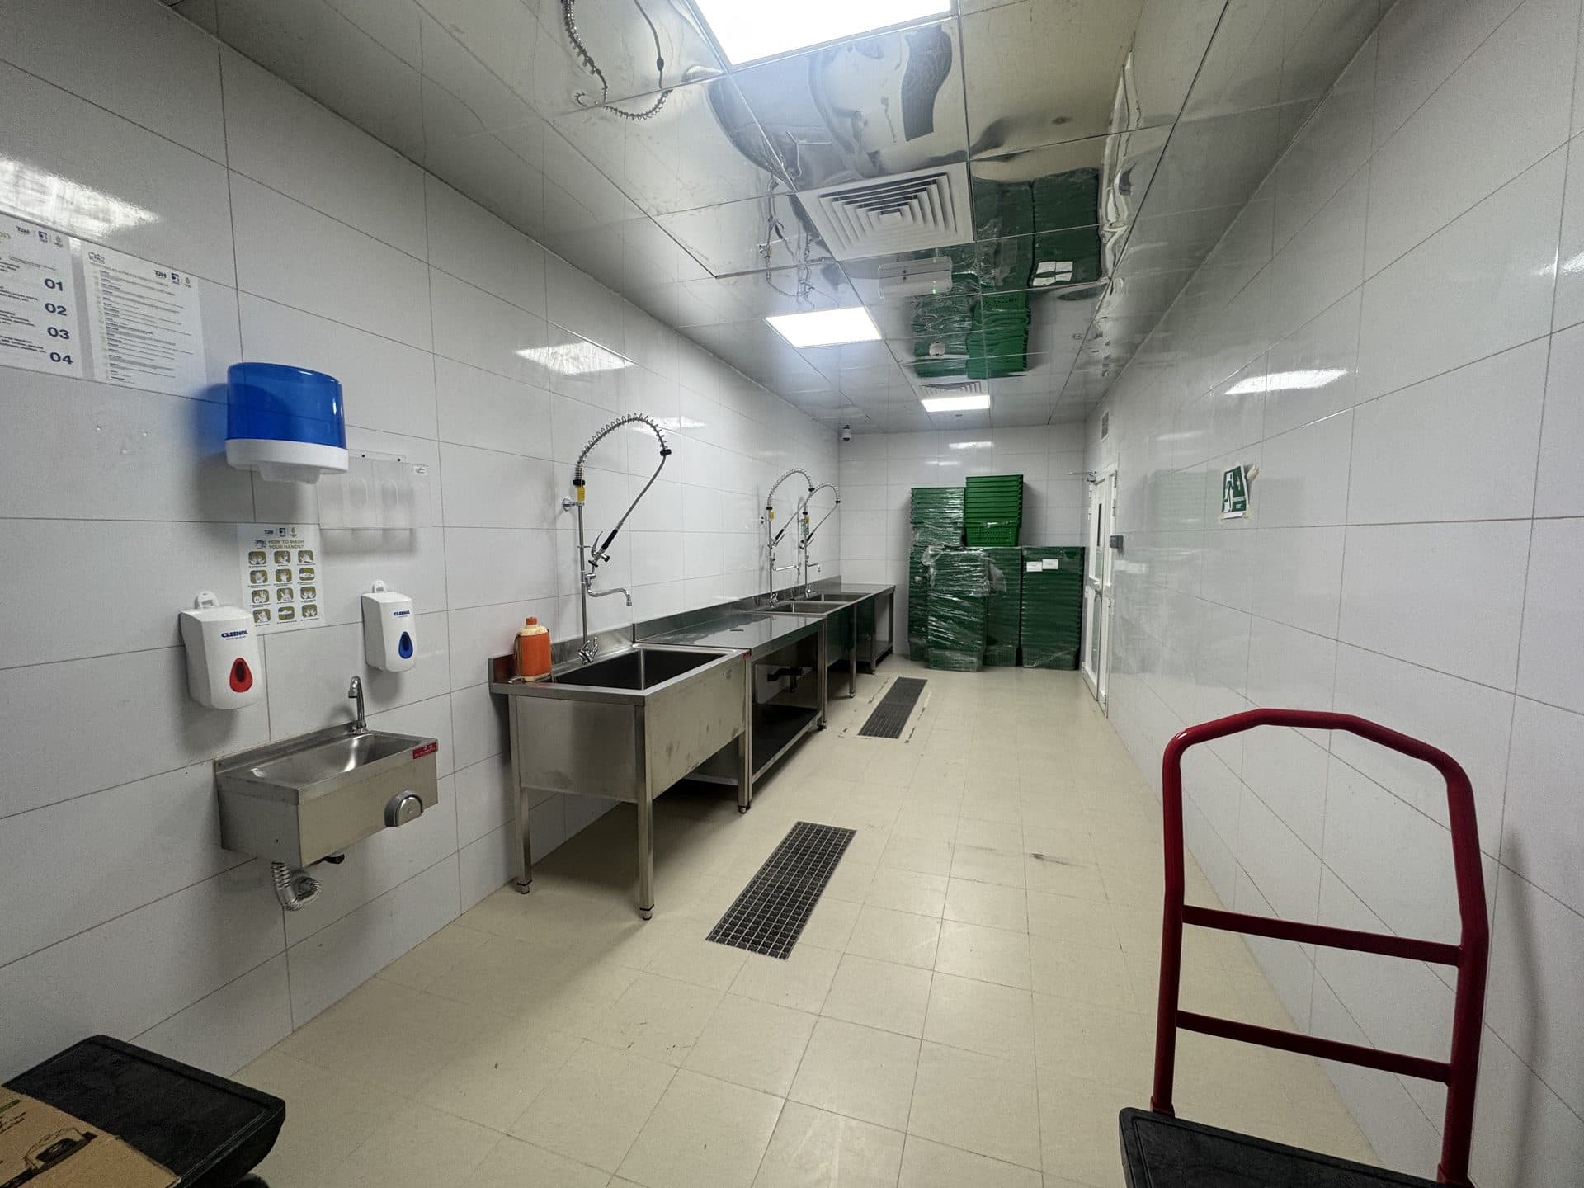
HACCP-aligned zoning with clear dirty and clean separation
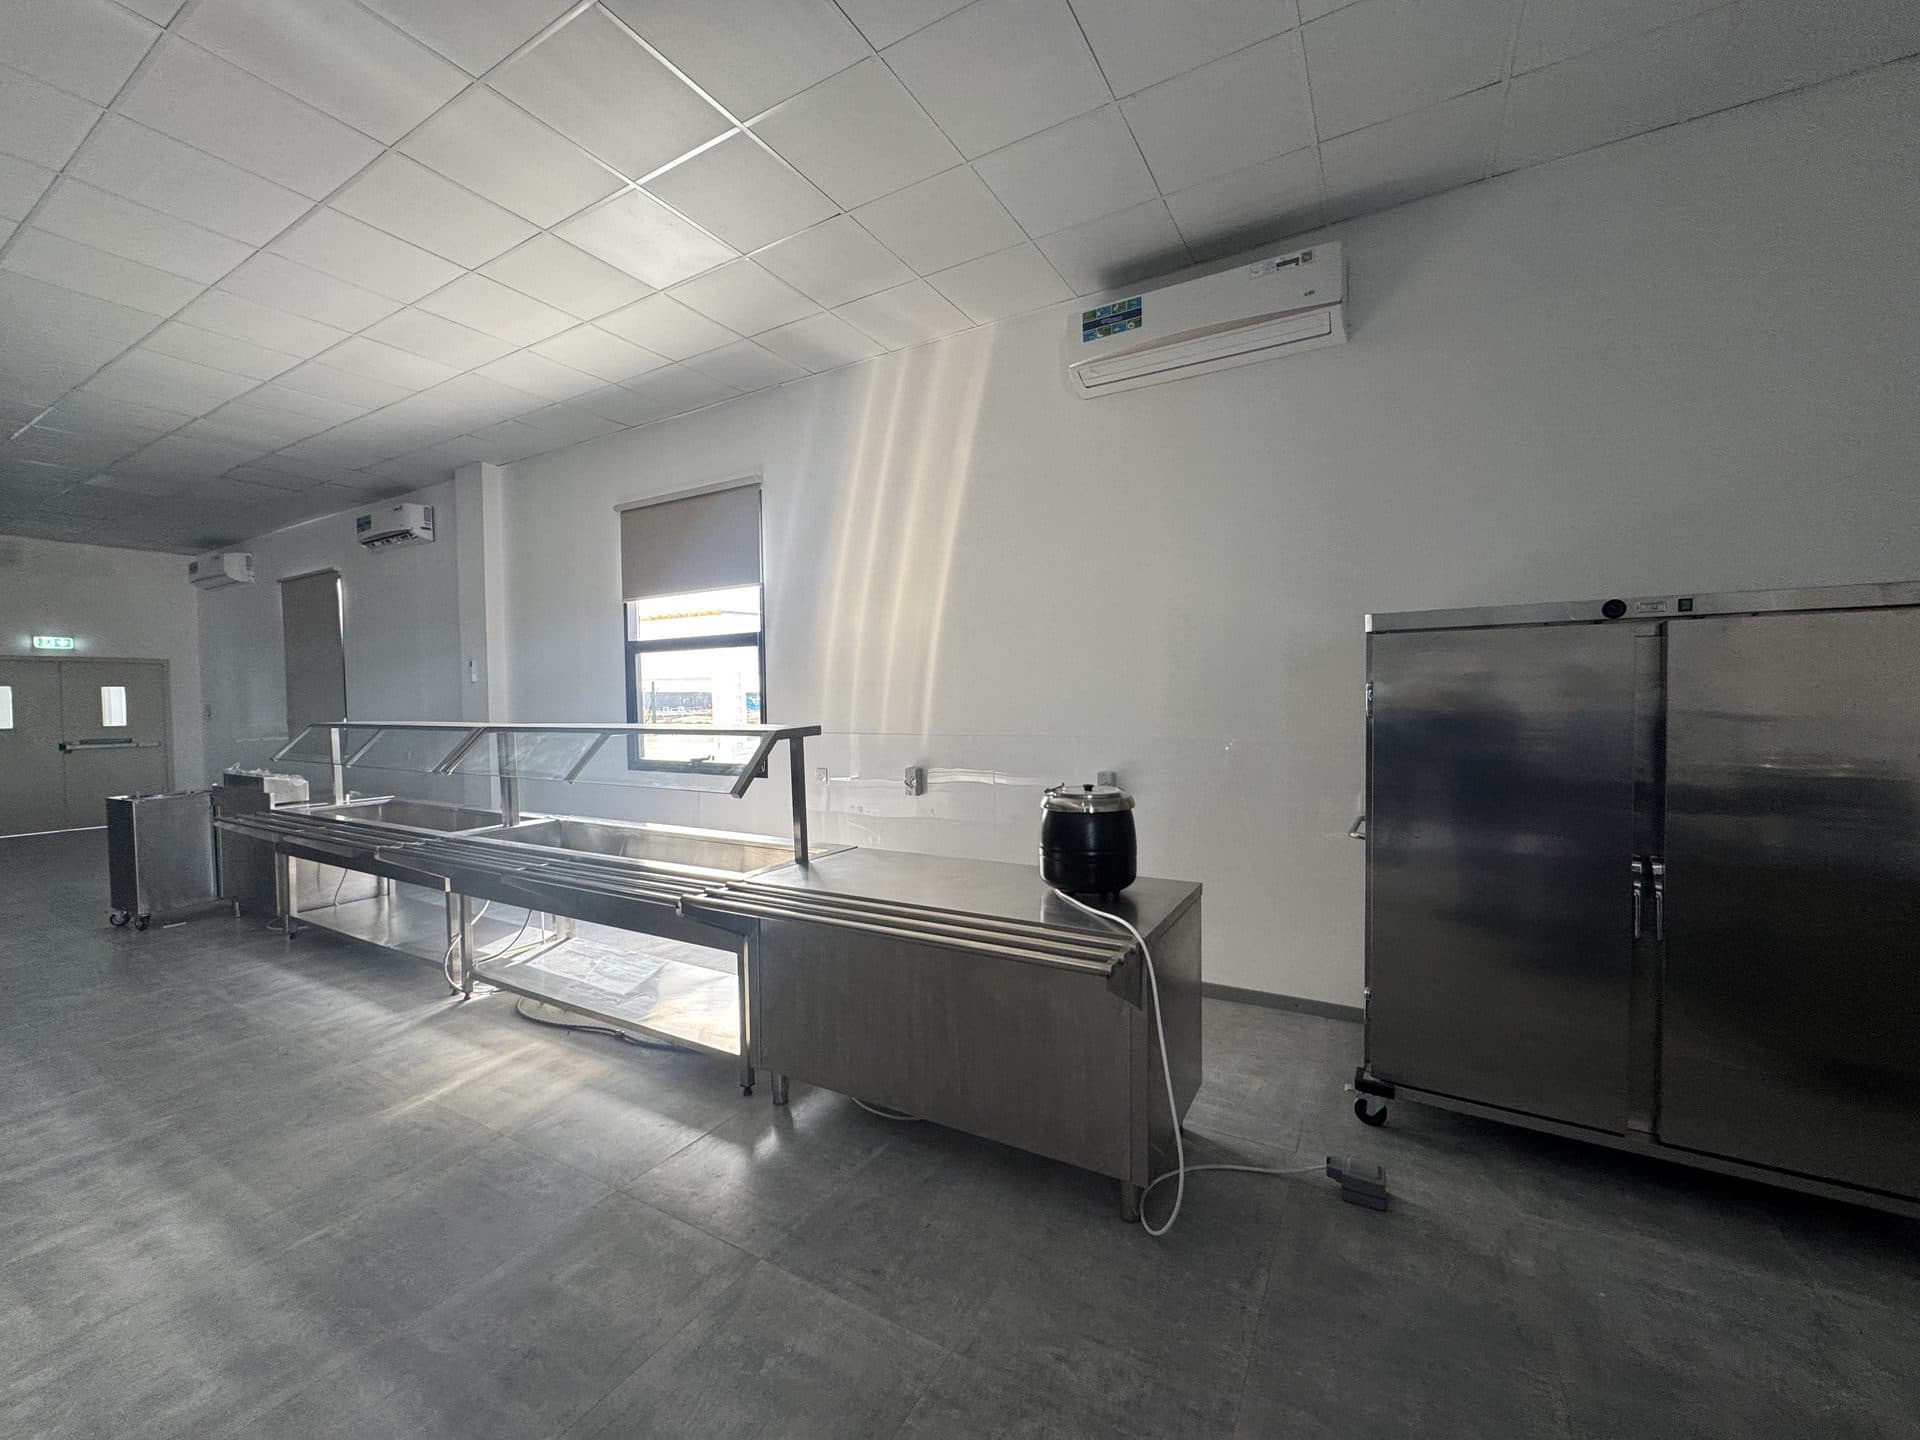
Holding and dispatch areas designed for multi-route logistics
Best for
Cloud kitchen operators
Running multiple brands from a single production site
Catering companies
Scaling from a single kitchen to multi-shift production
Airlines and institutions
High-volume meal production with strict compliance requirements
Restaurant groups
Centralising prep and production to feed satellite outlets
How delivery works
Stage 1
Central kitchens start with numbers: how many meals per shift, how many brands, how many delivery routes, and what food safety framework applies. We model the production flow before selecting a single piece of equipment — because the wrong layout is far more expensive to fix than the wrong oven.
Stage 2
Once the workflow is mapped, we specify equipment for the actual batch sizes and cycle times your operation needs. Blast chillers, for instance, are sized to the weight of food that comes off the line in one go — not to a generic catalogue capacity.
Stage 3
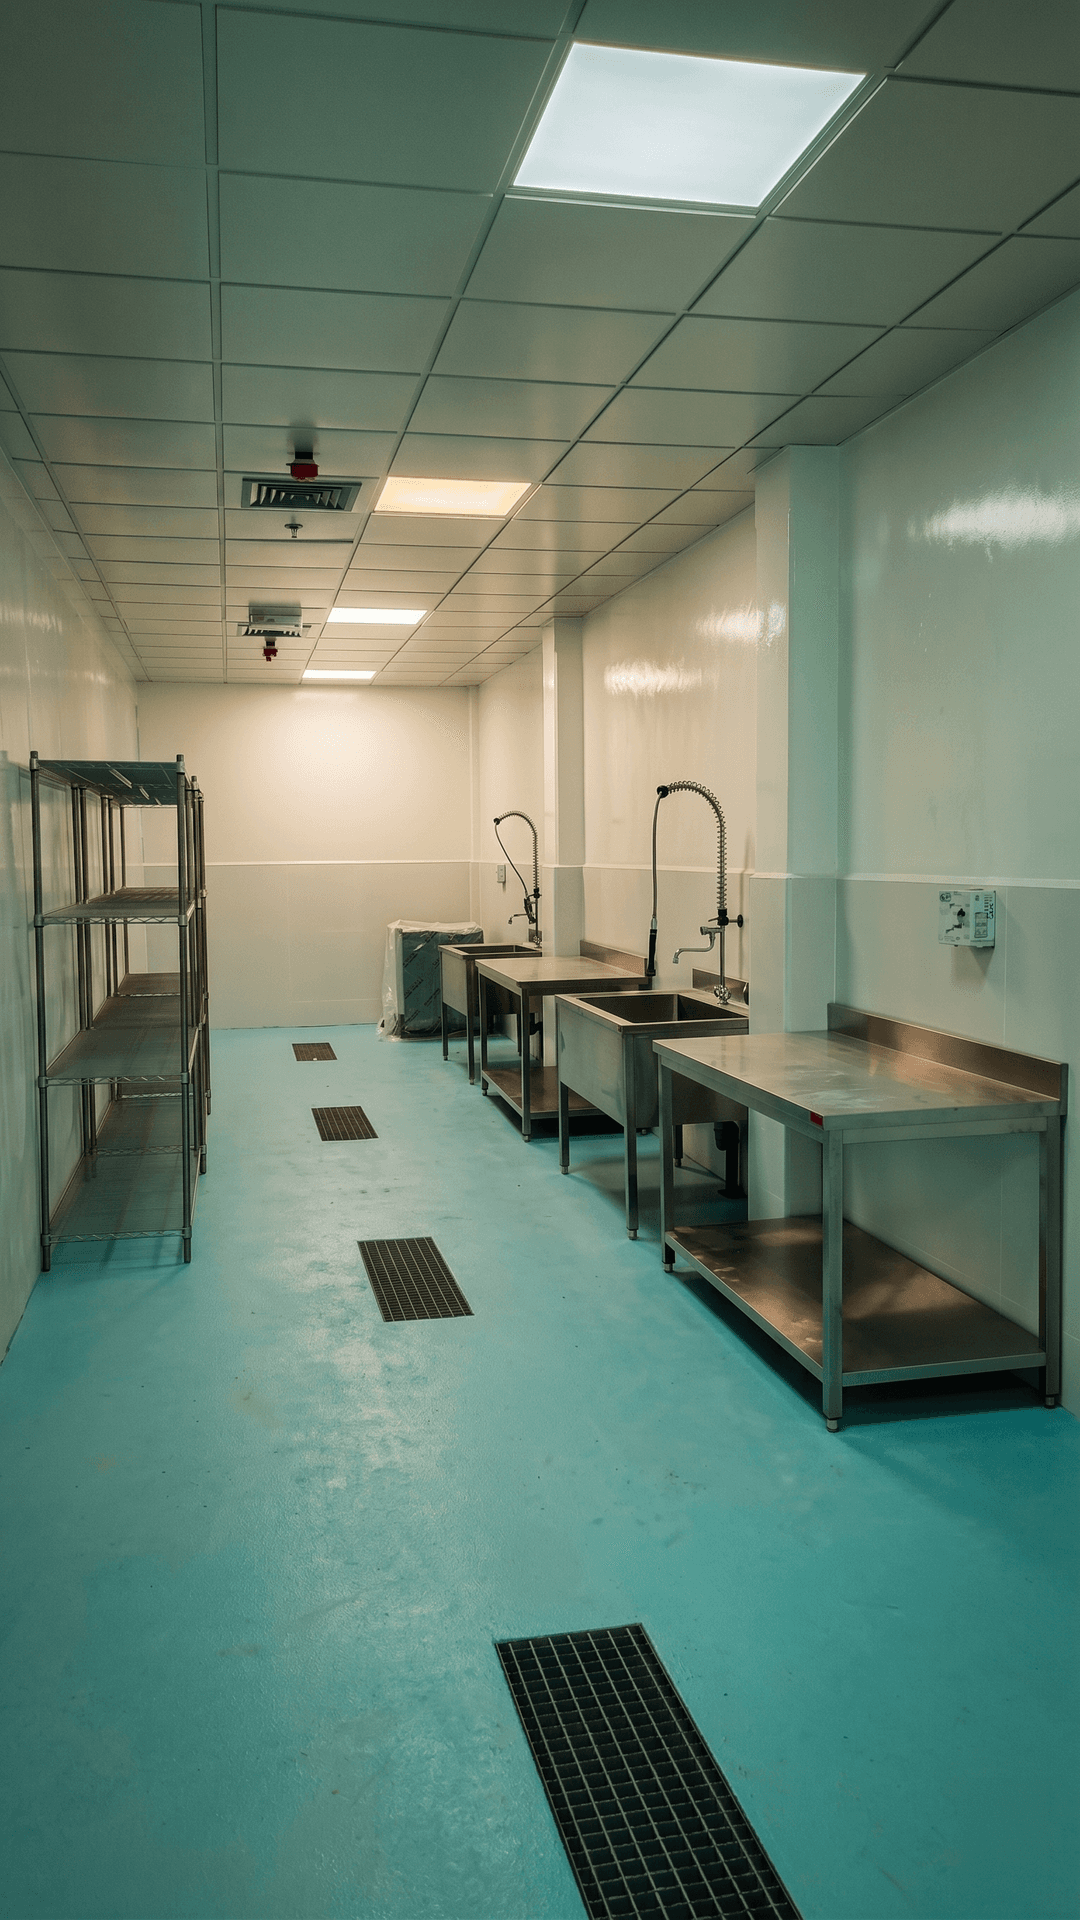
On site, we pay particular attention to finishes, drainage falls, and utility sizing. A central kitchen runs hard every day, and the details that get overlooked during installation are the ones that cause problems at month three.
Brands in this segment
Common questions
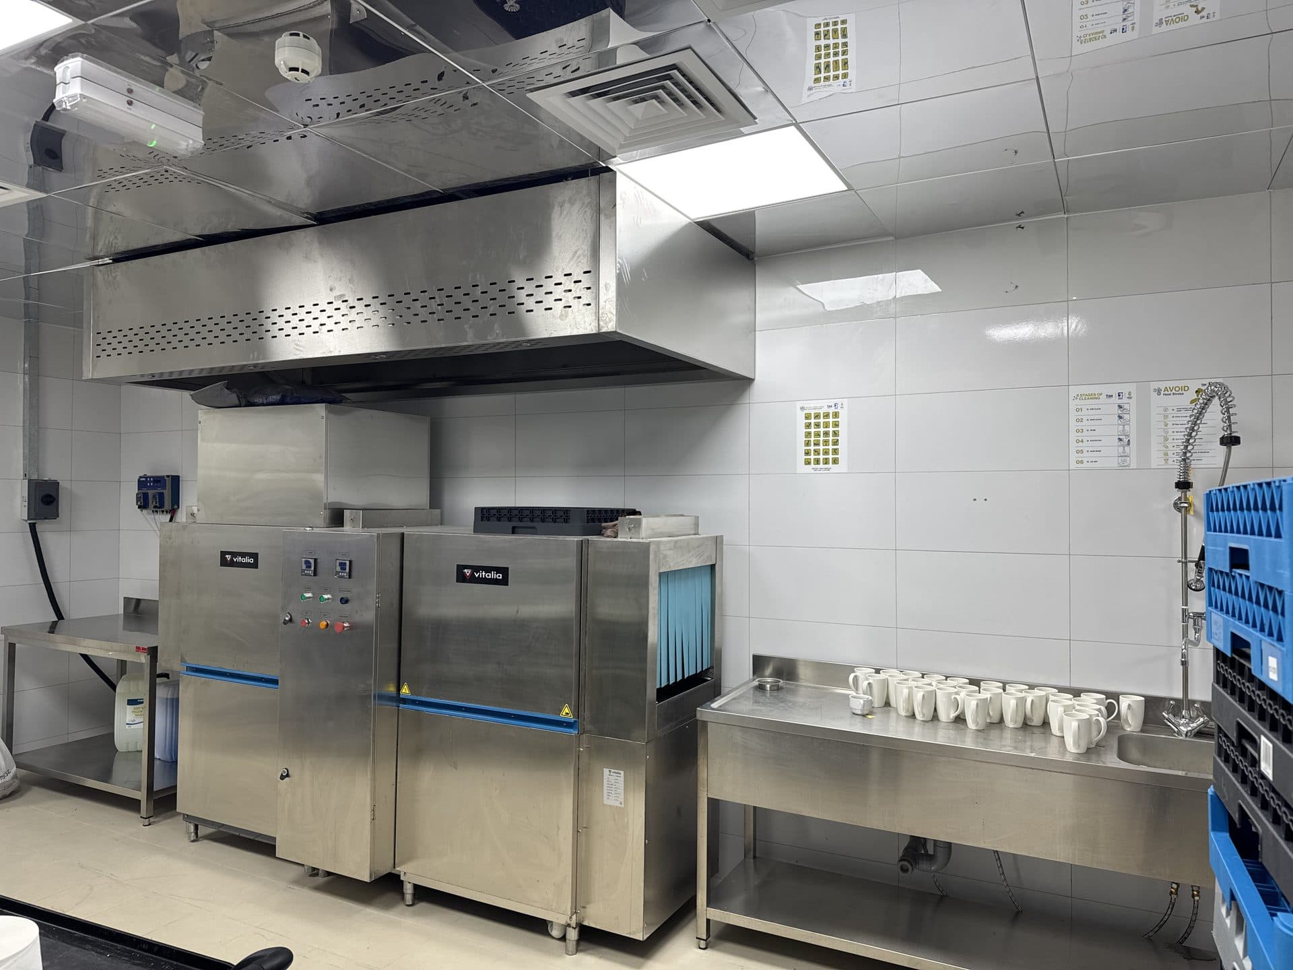
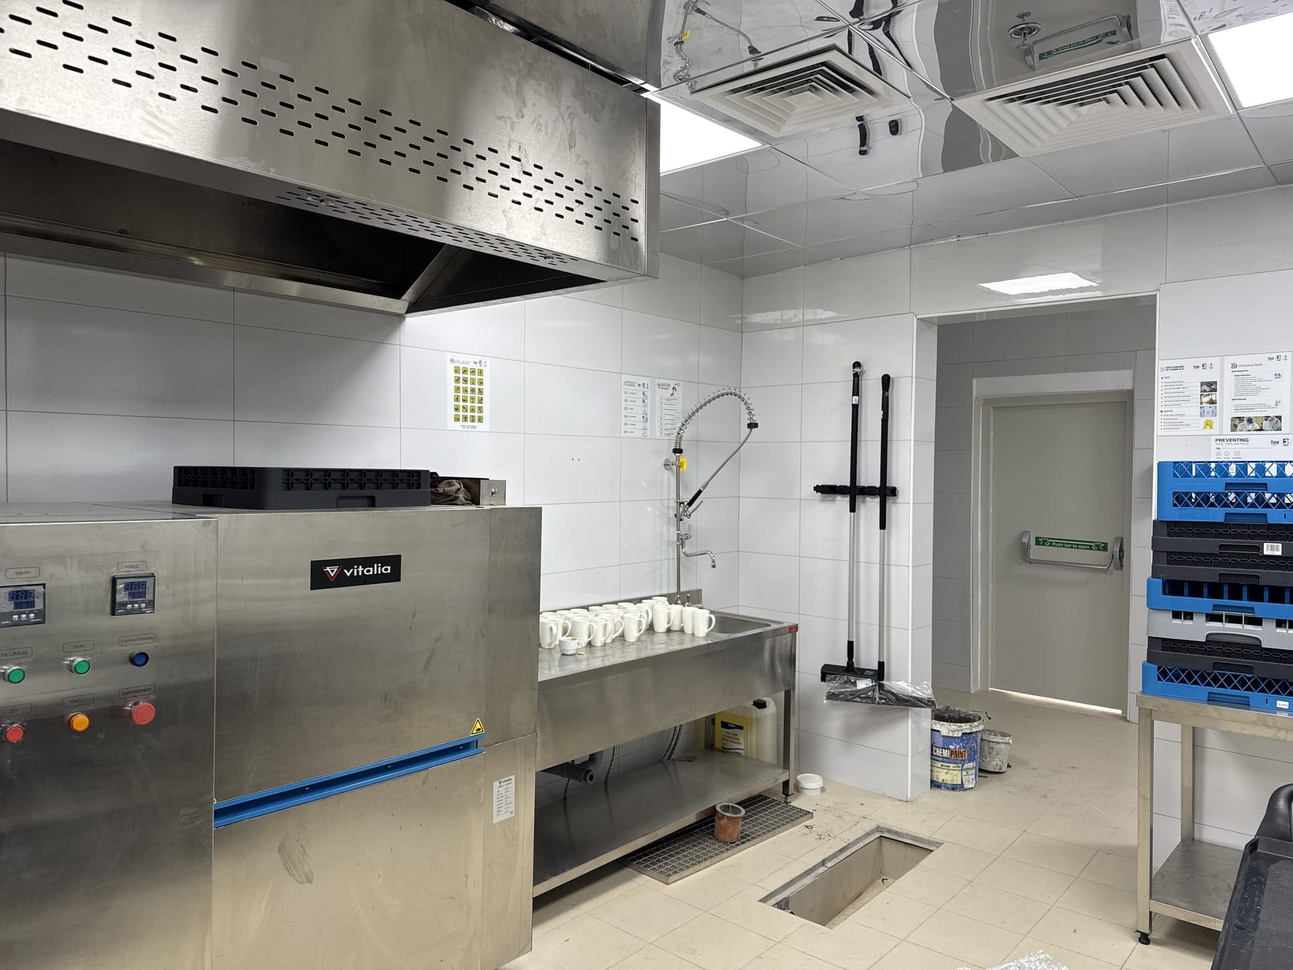
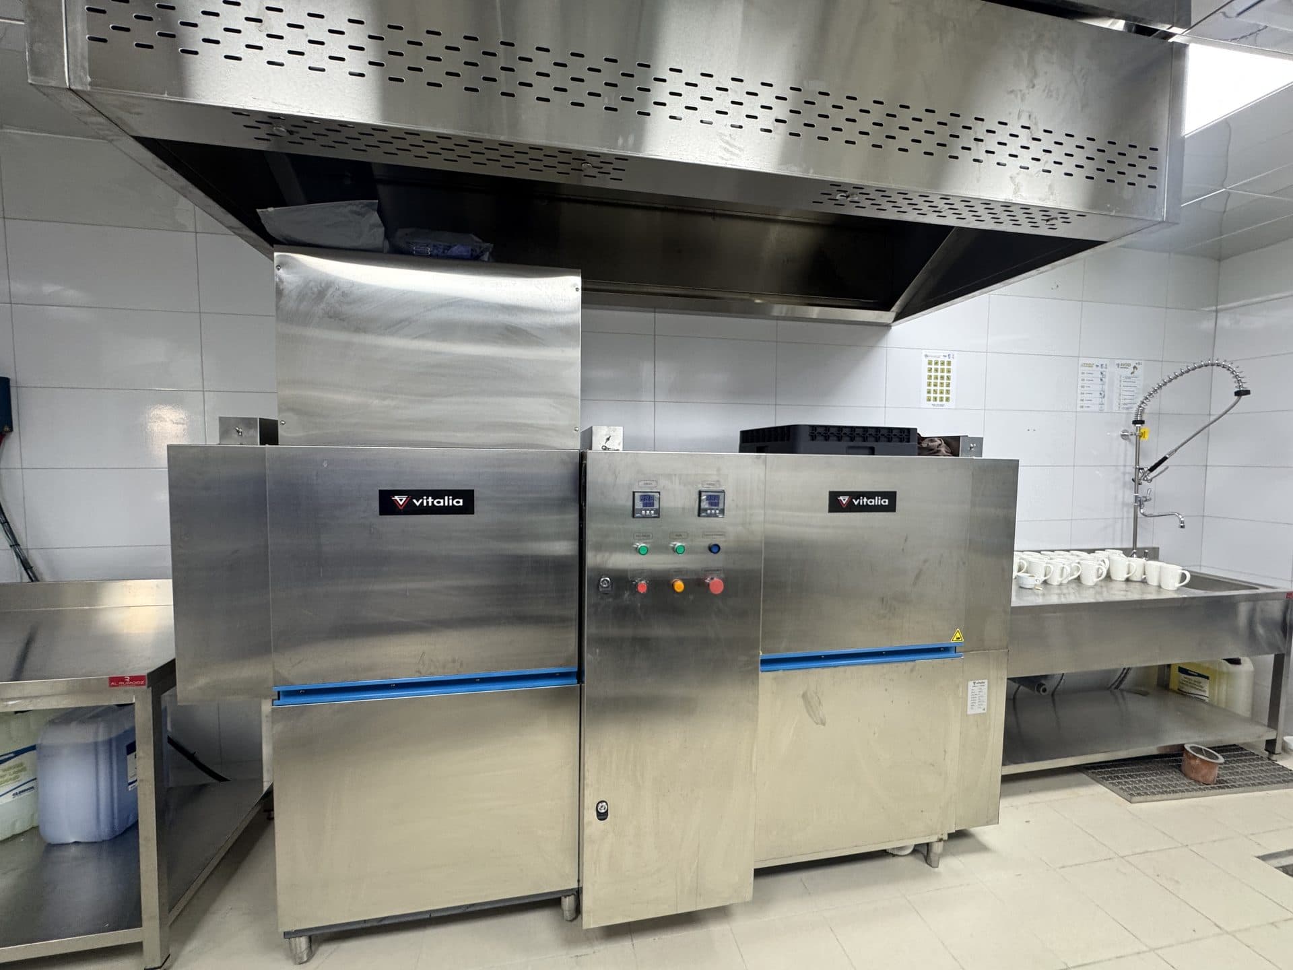
Project gallery
Swipe-friendly cards from this service segment.
.jpeg&w=3840&q=75)
.jpeg&w=3840&q=75)
Explore other services
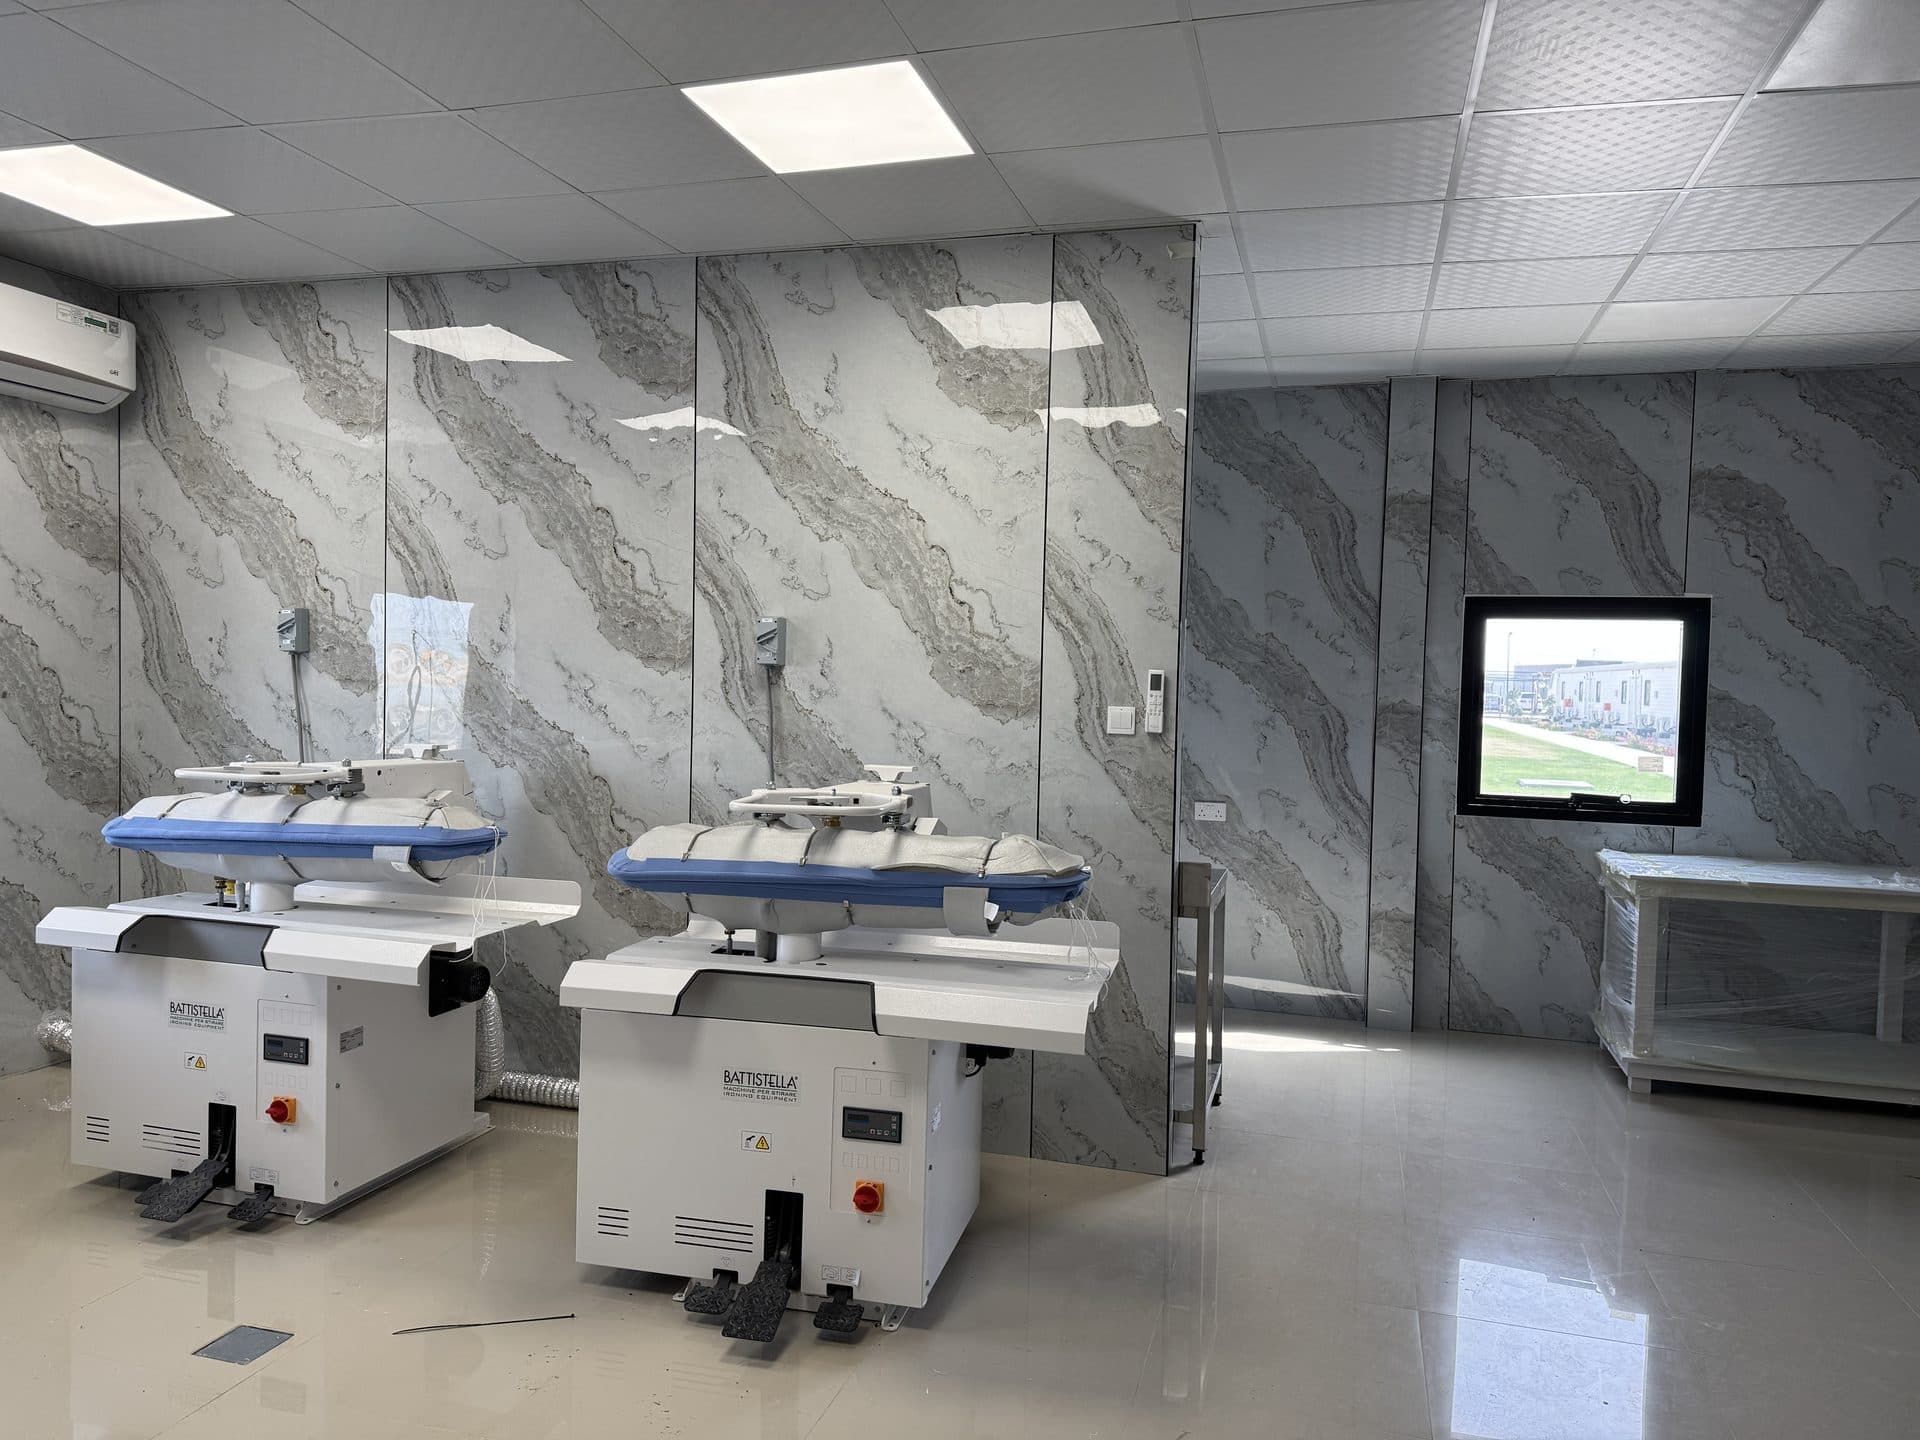
If this is not the exact segment, move through related verticals here.
Quick next step
Share location, timeline, and target capacity — we will reply with the right technical lead.
Next step: site visit or drawings
We align equipment, fabrication, and MEP early — so procurement and install stay on track.