
Service
Commercial Kitchens
Hotels, restaurants, catering, and institutional dining — we design, equip, fabricate, and install kitchens built for the pace of professional hospitality.
A commercial kitchen is not a collection of equipment — it is a system. Every element, from the cooking line to the dish pit, from the cold room to the ventilation canopy, has to work together under the pressure of a real service. That is the thinking we bring to every kitchen we design.
What we deliver
Full kitchen layout design coordinated with MEP and interior consultants
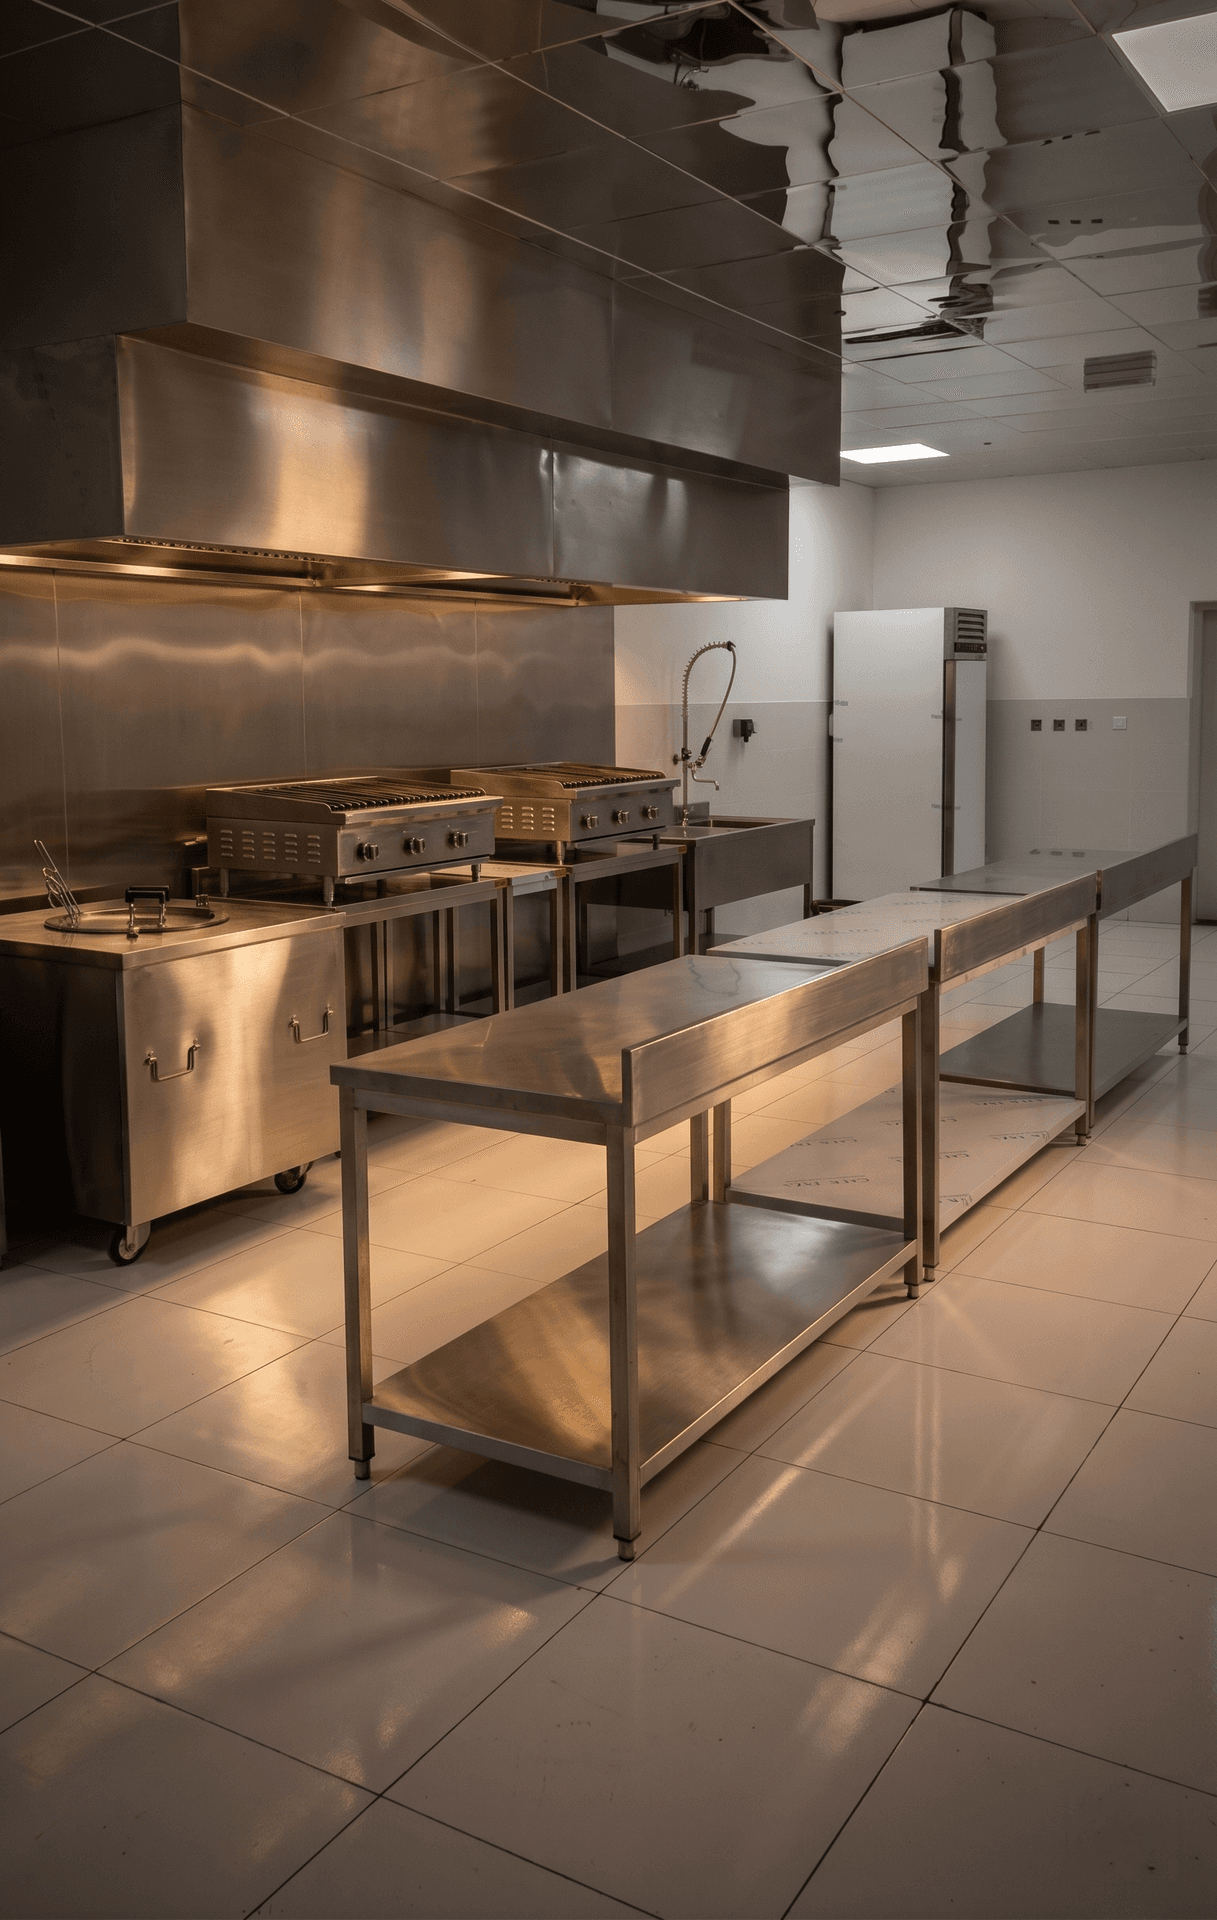
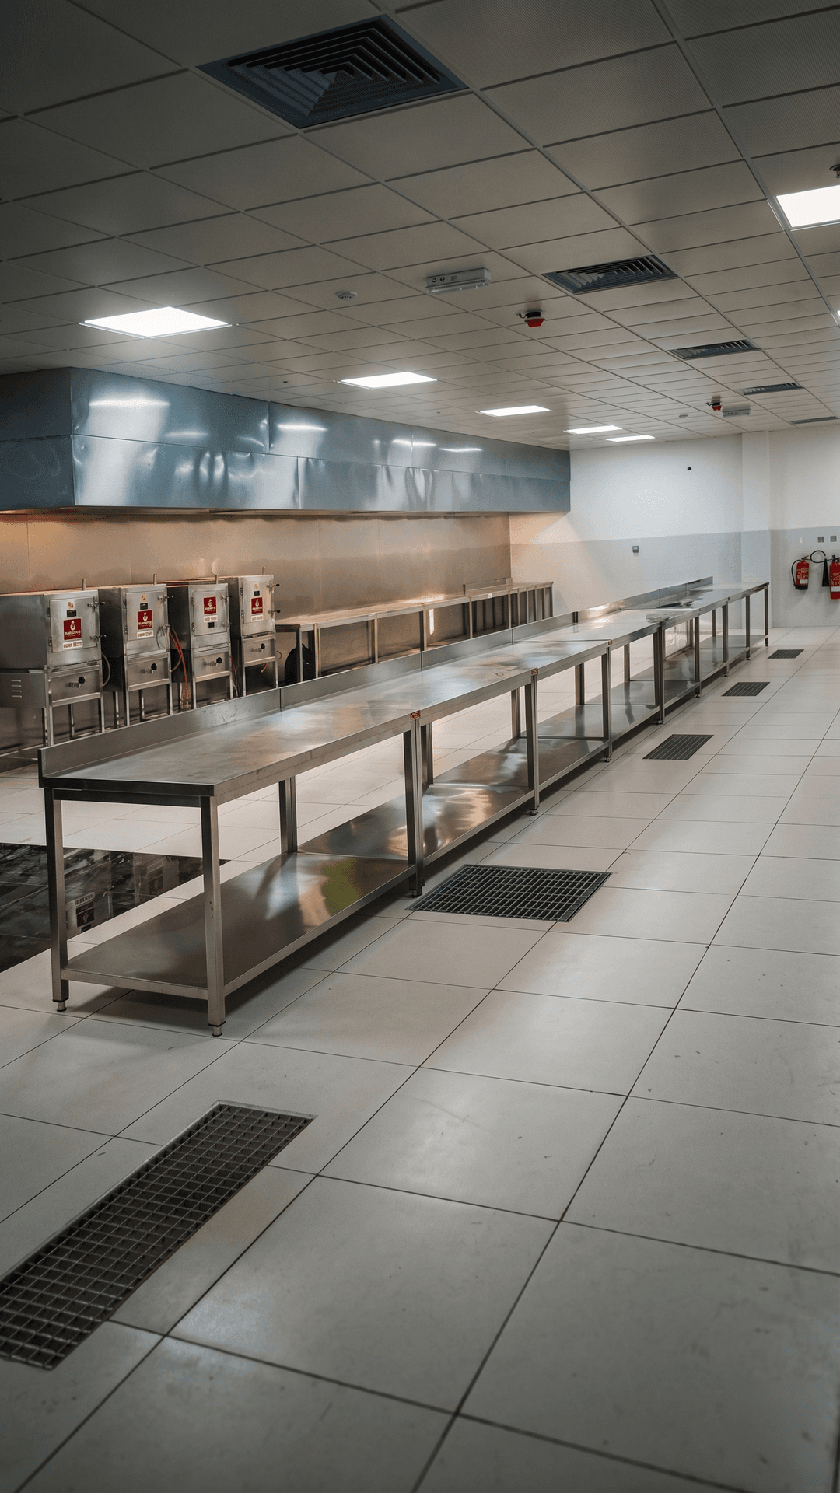
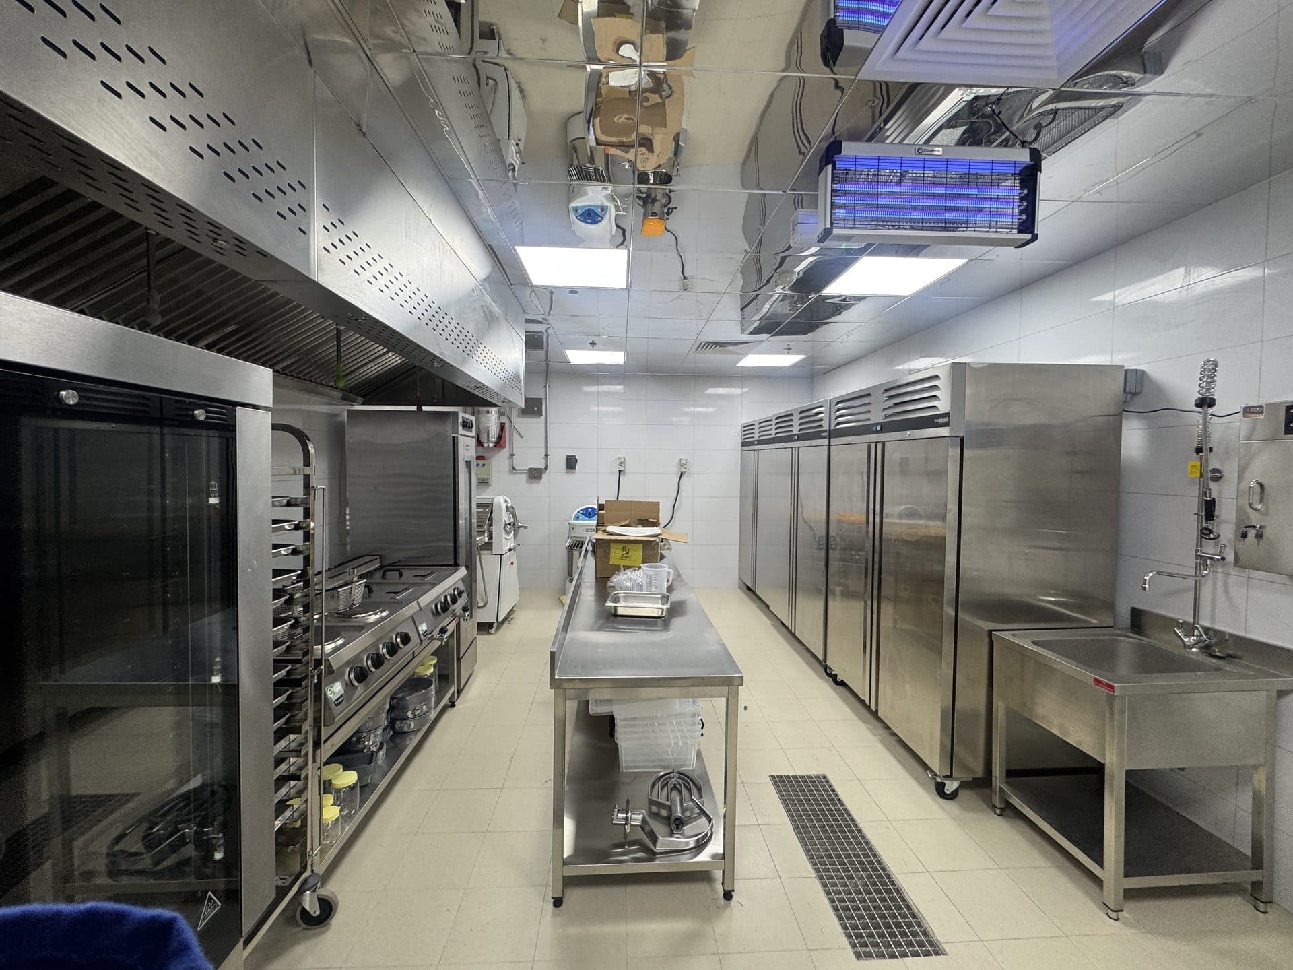
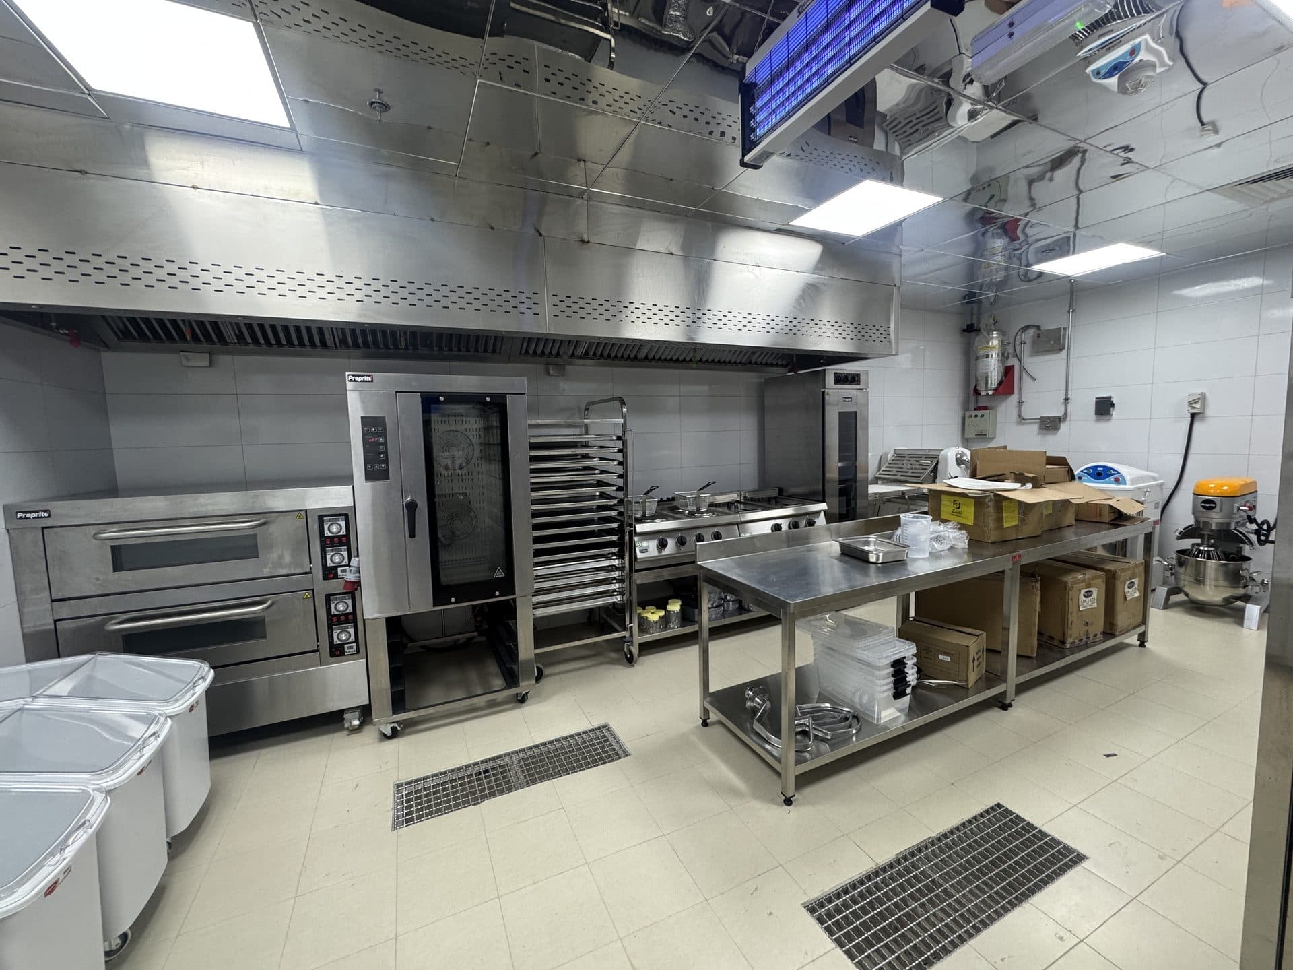
Hot cooking lines, cold preparation, and garde manger stations
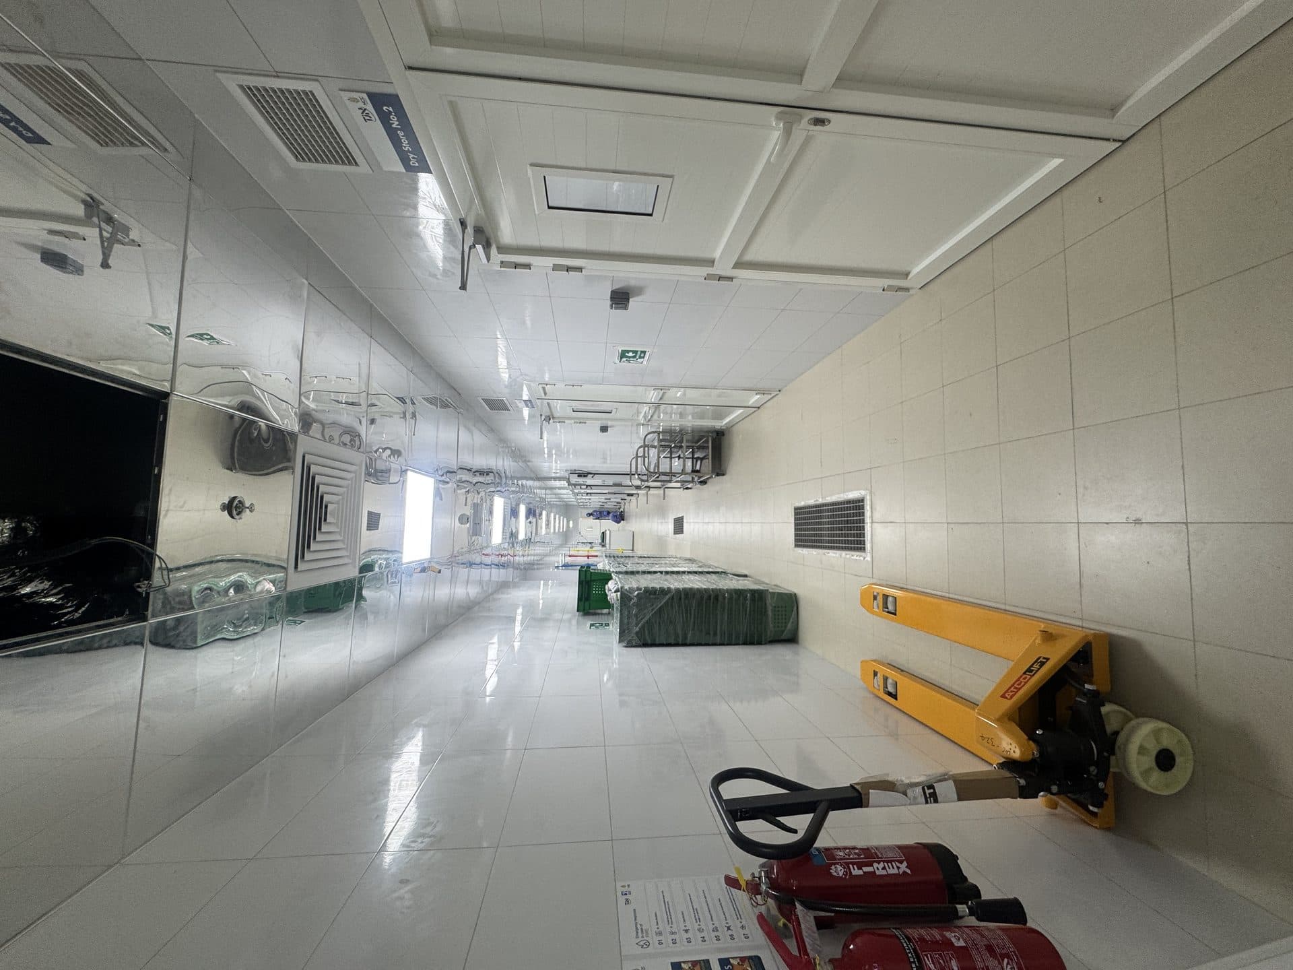
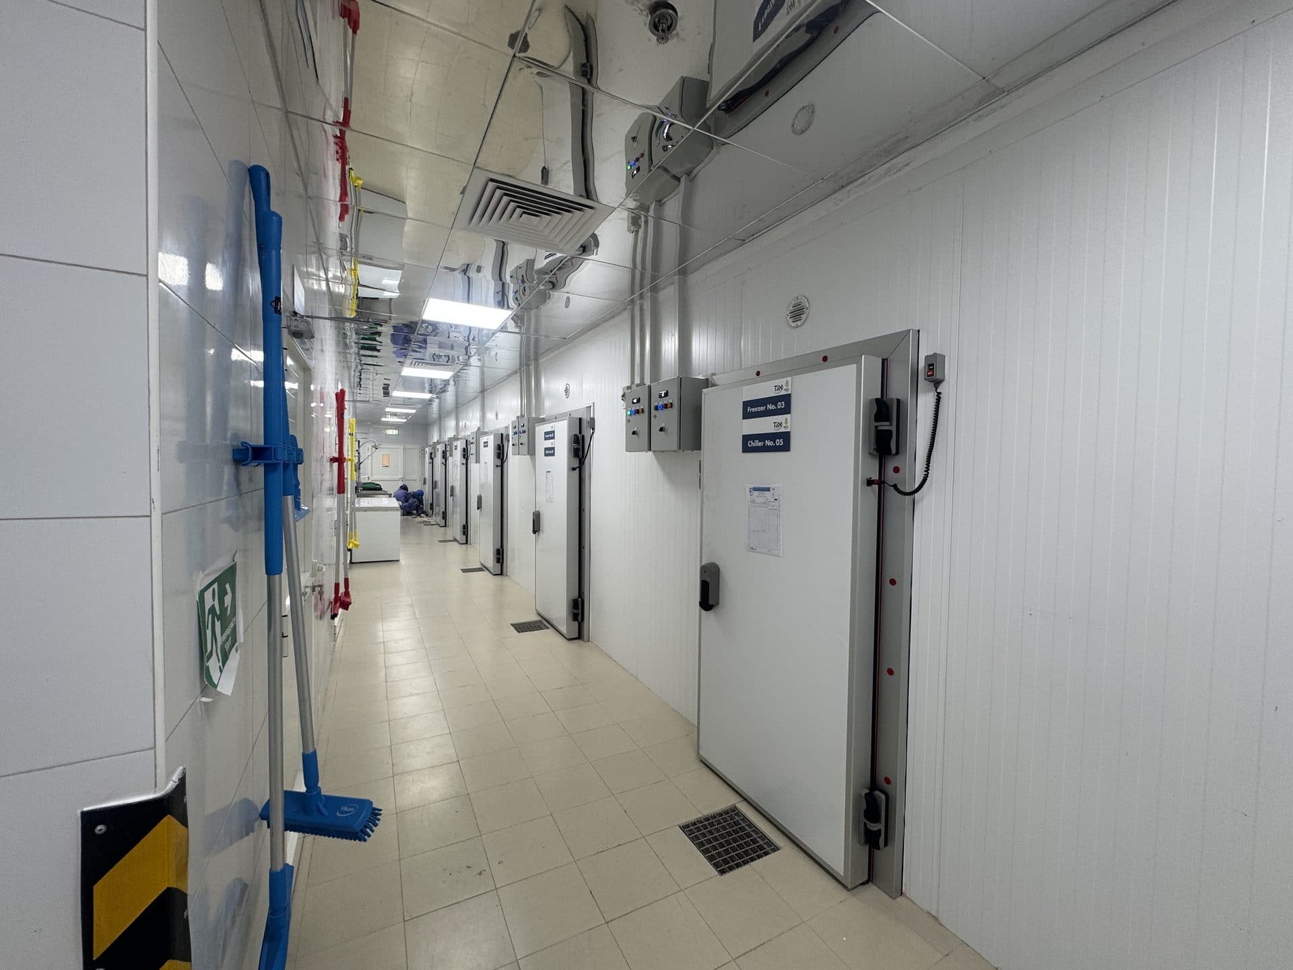
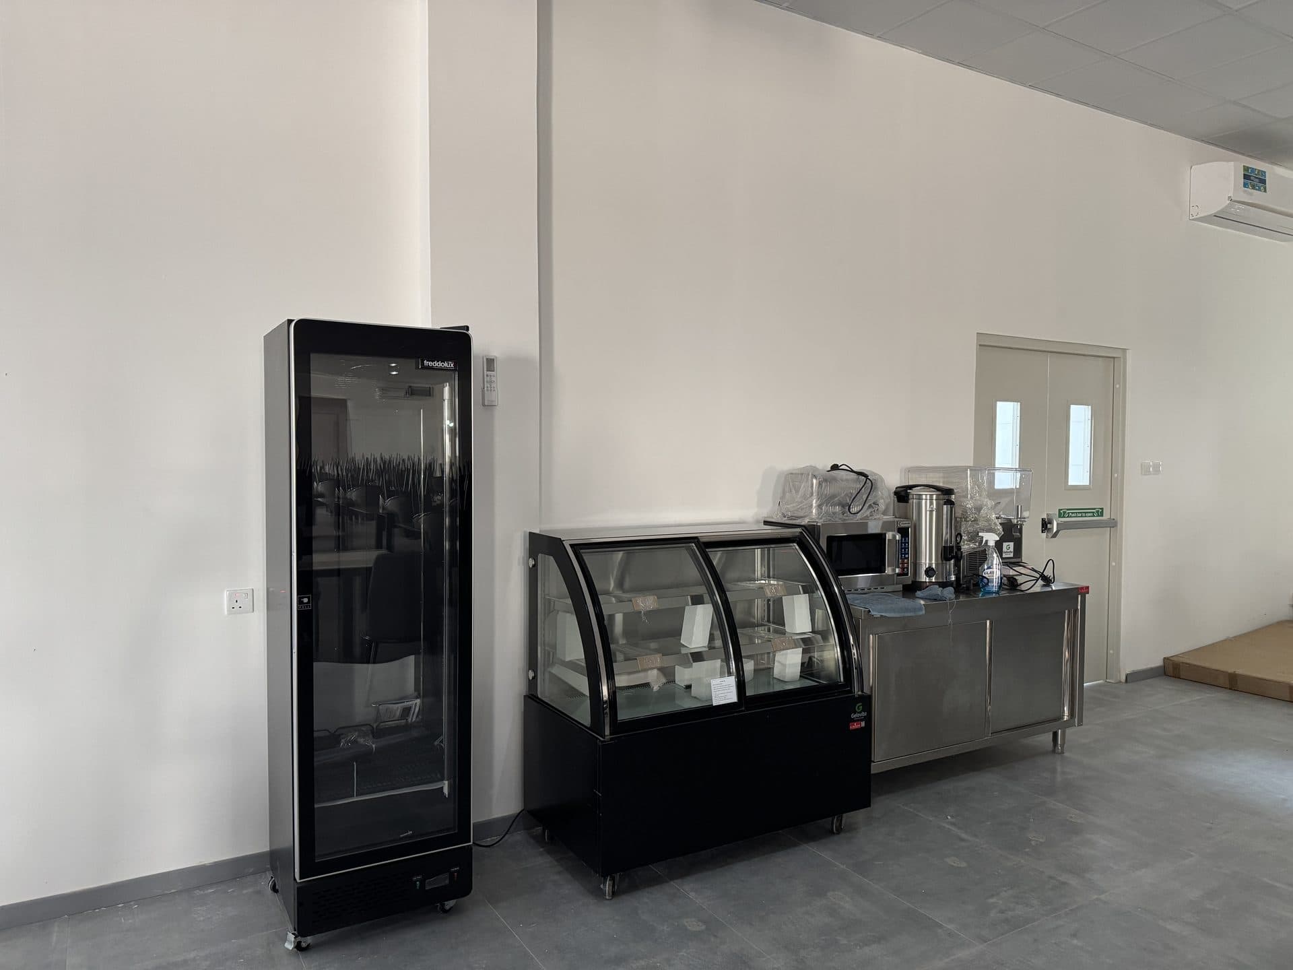
Walk-in cold rooms, blast chillers, and undercounter refrigeration
Ventilation hoods and exhaust systems sized to actual heat loads
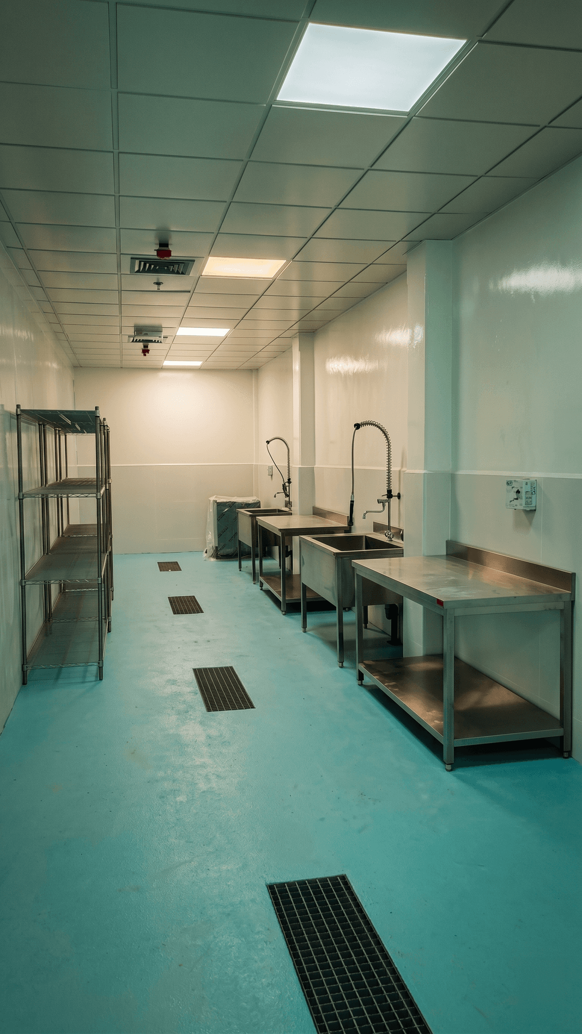
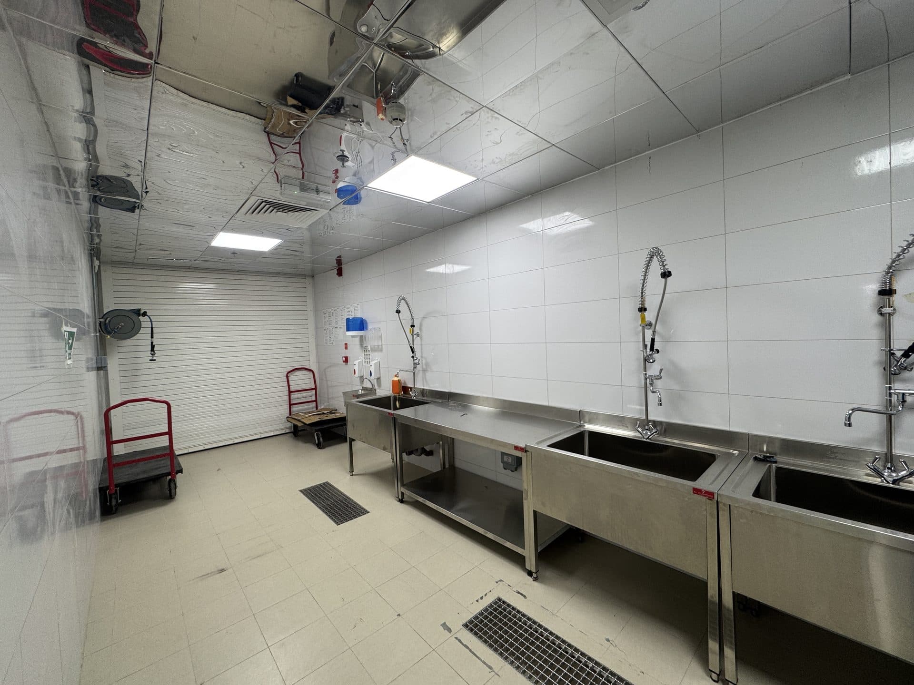
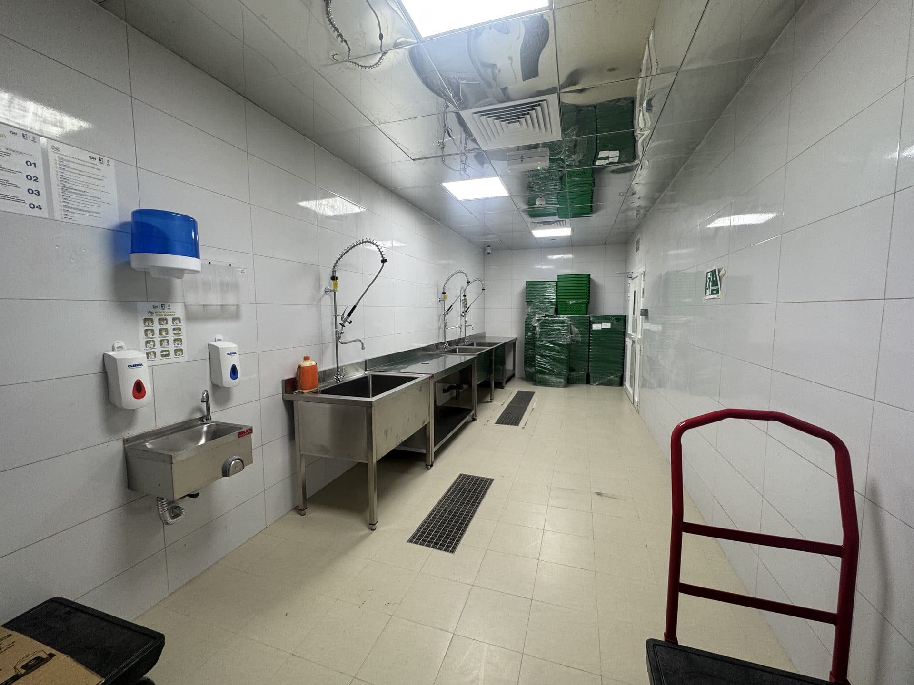
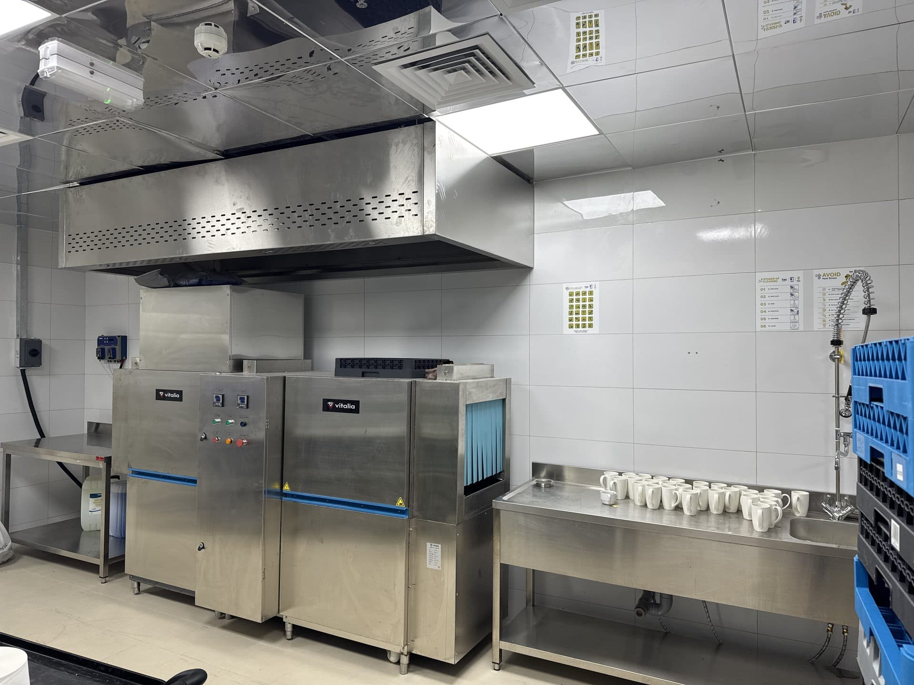
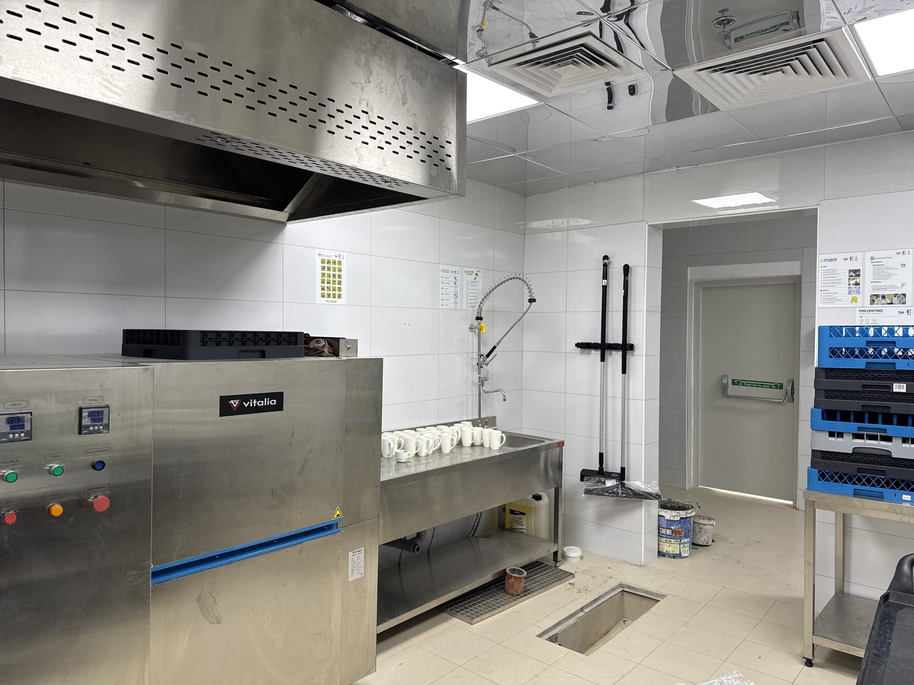
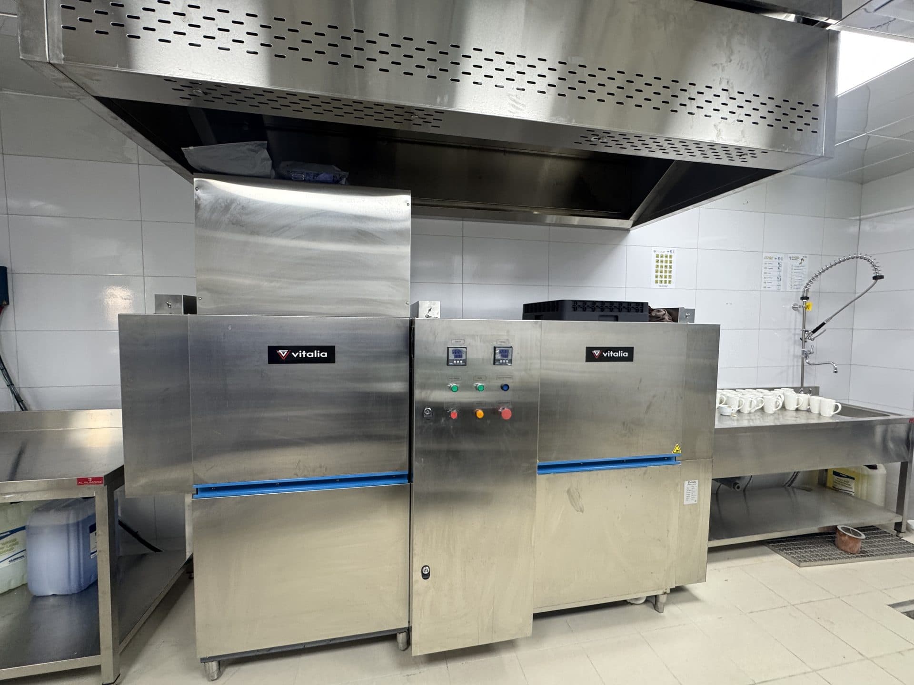
Dishwashing and stewarding areas designed for flow
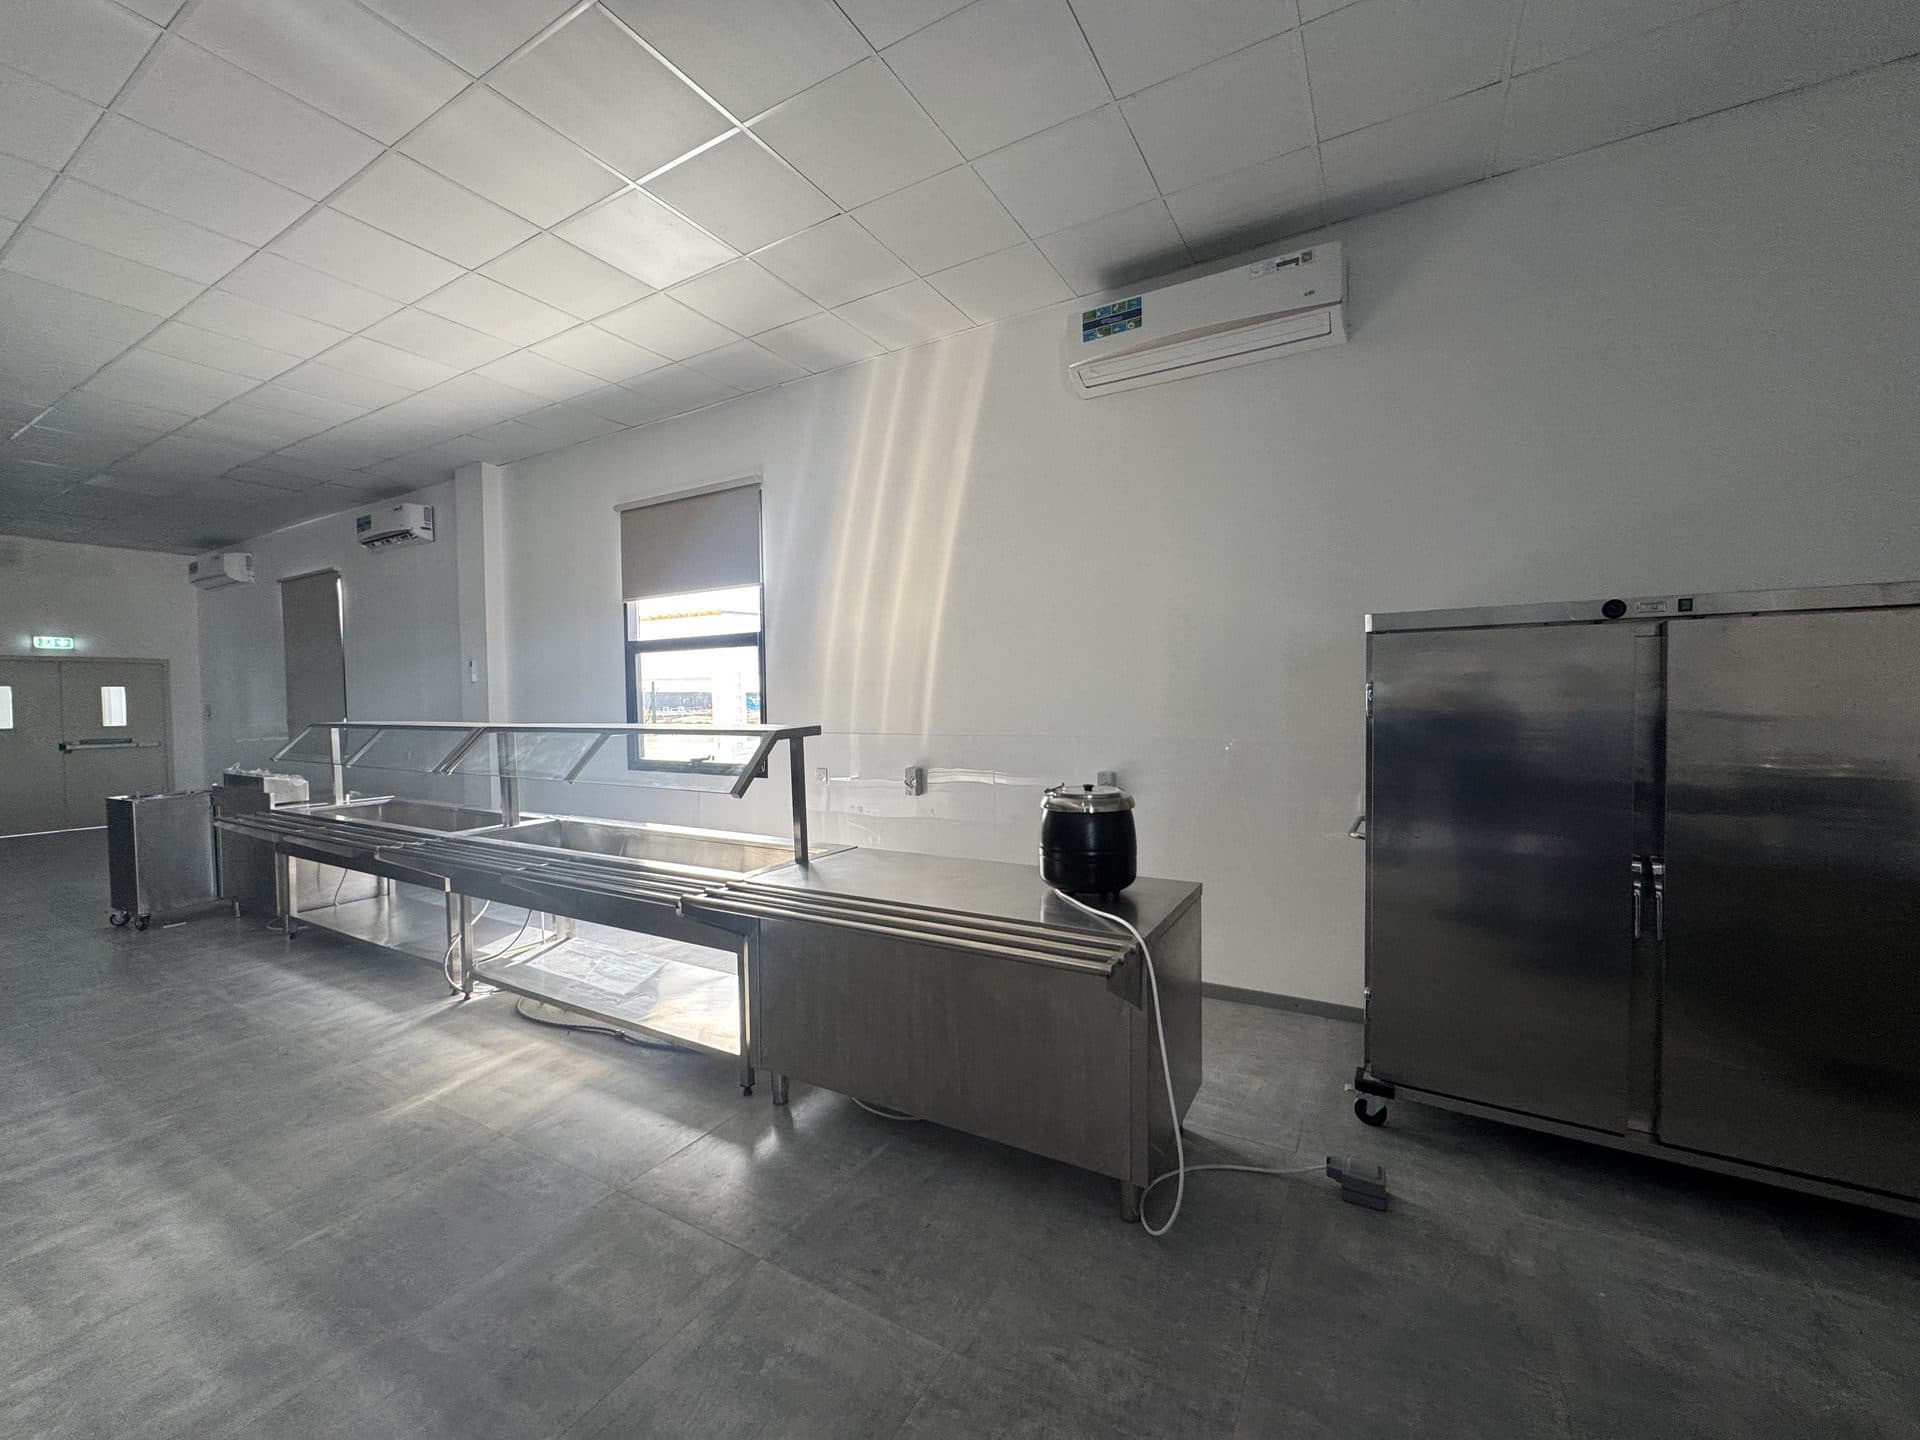
Custom stainless benches, shelving, and pass counters fabricated in-house
Best for
Hotel operators
Planning a new property or renovating an existing F&B wing
Restaurant groups
Opening a single venue or rolling out multiple concepts
Catering companies
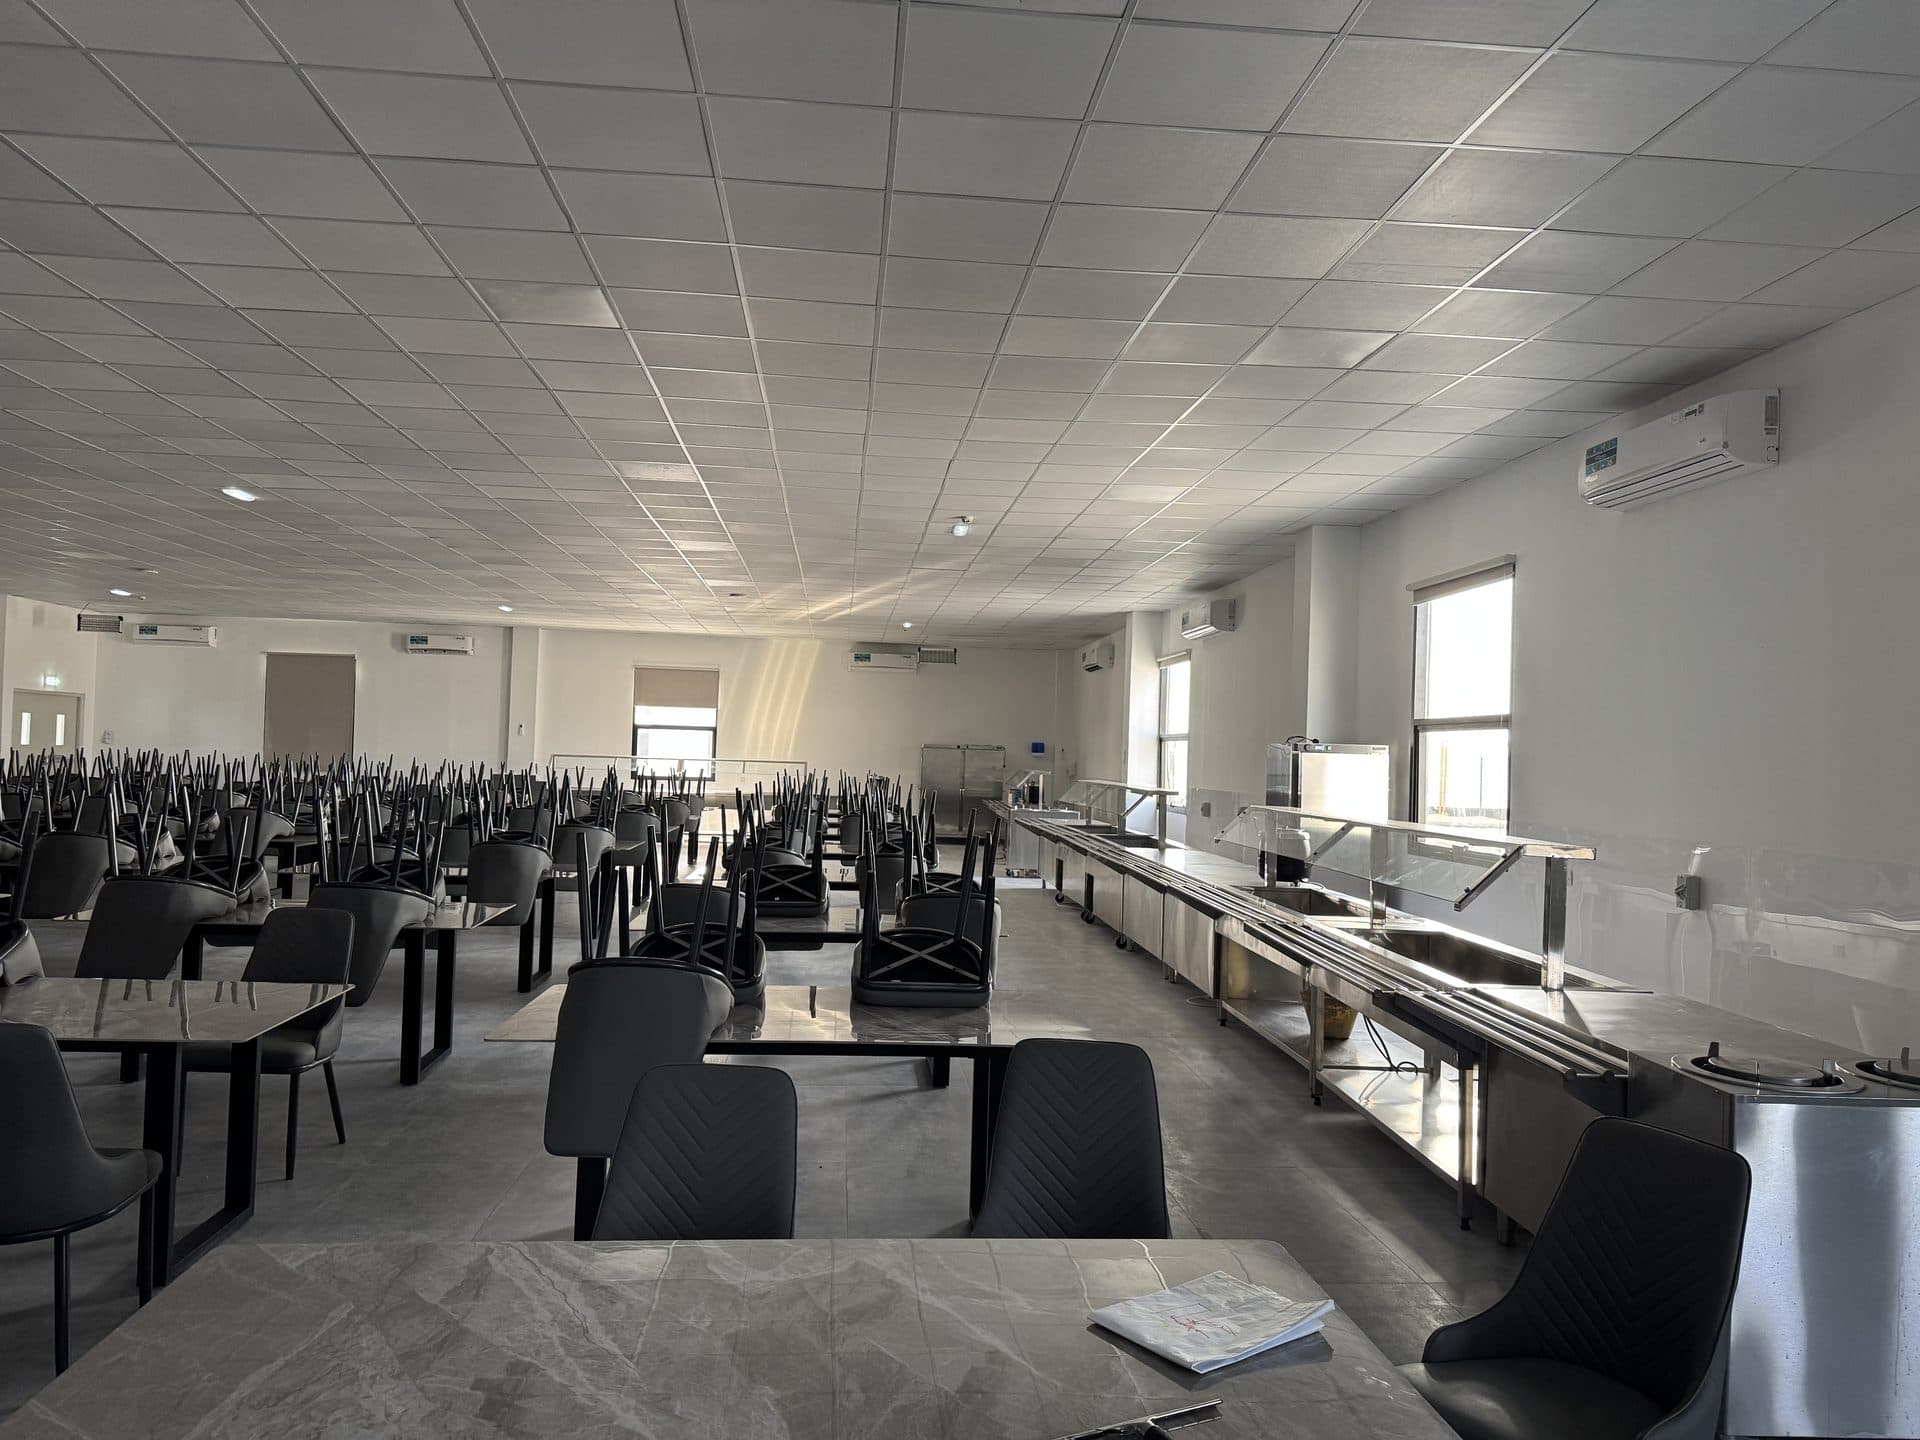
Setting up production kitchens for events, airlines, or institutions
Developers and consultants
Looking for a technical partner to validate kitchen design before tender
How delivery works
Stage 1
For commercial kitchens, we typically join during the schematic design stage — early enough to influence layout and MEP before decisions get locked in. We review the menu plan, the expected cover count, and the operational style (buffet, a la carte, room service) to make sure equipment selections match how the kitchen will actually be used.
Stage 2
Our design team produces AutoCAD layouts with equipment schedules, utility loads, and drainage points — all coordinated with your MEP engineer. Once the design is approved, we procure equipment from our network of European and international manufacturers, while our Mussafah workshop fabricates custom stainless items in parallel.
Stage 3
On site, our own installation crew handles everything from uncrating to final positioning, utility connections, and commissioning. We walk through every station with the head chef before handover and leave a full maintenance schedule behind.
Brands in this segment
Common questions
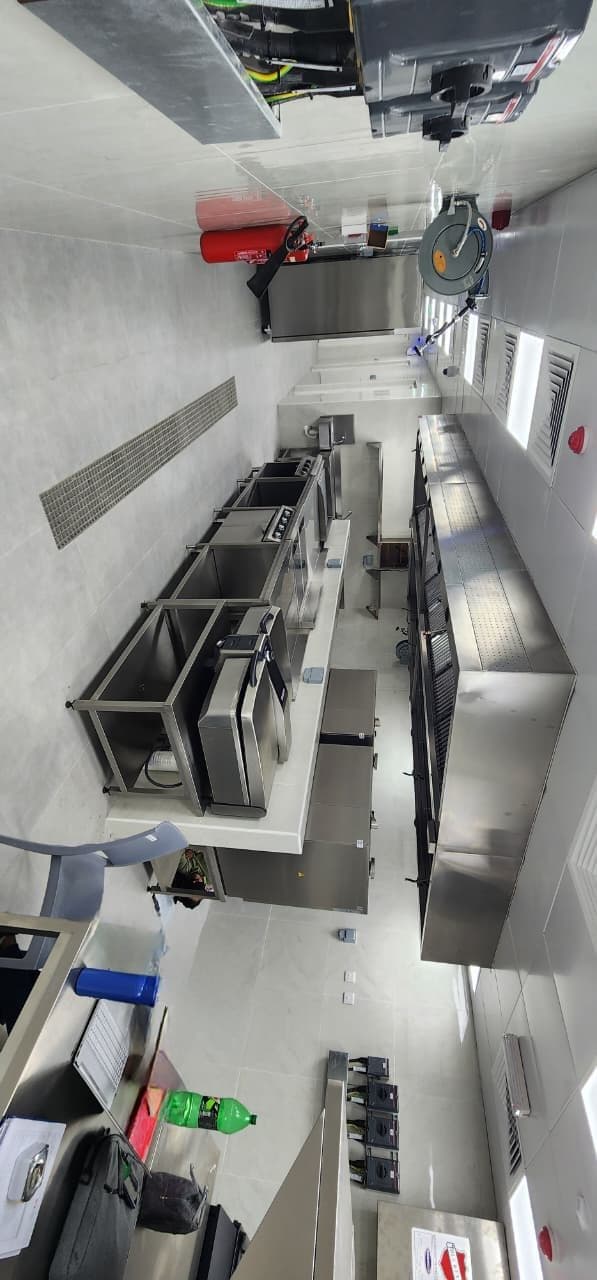
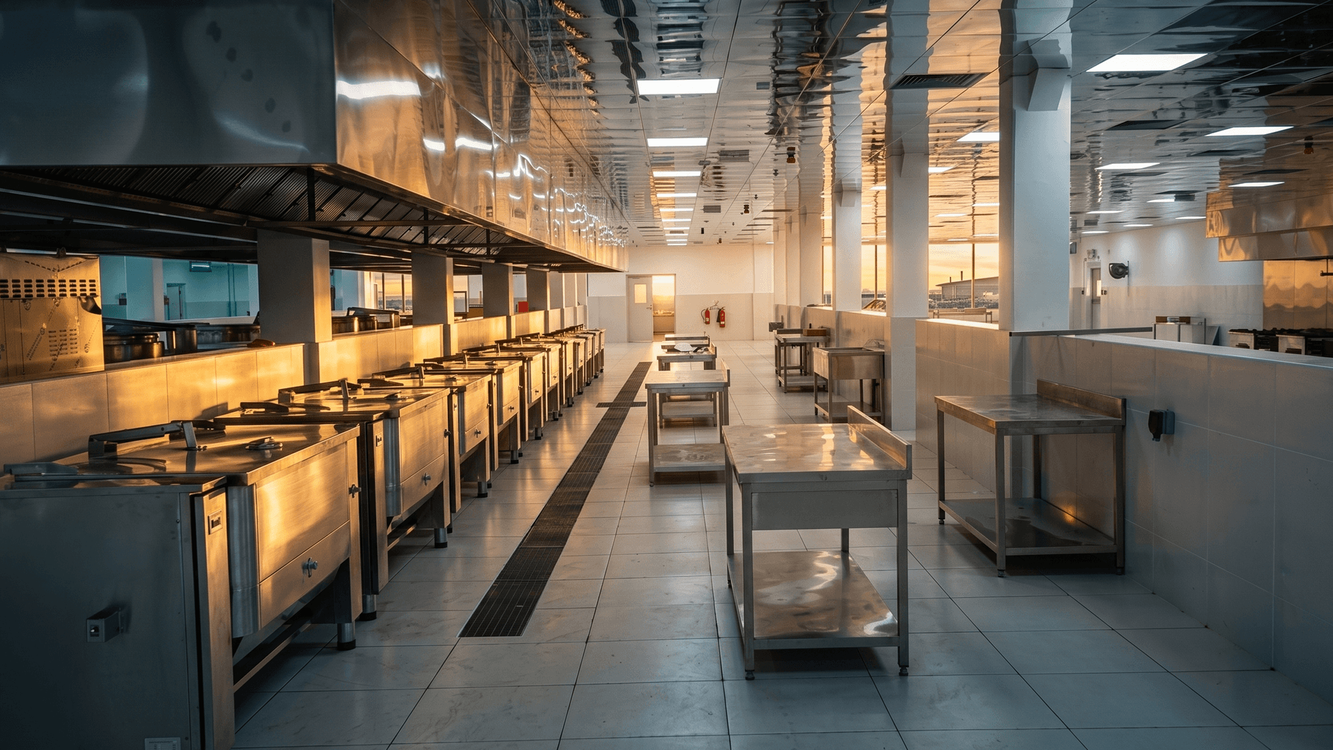
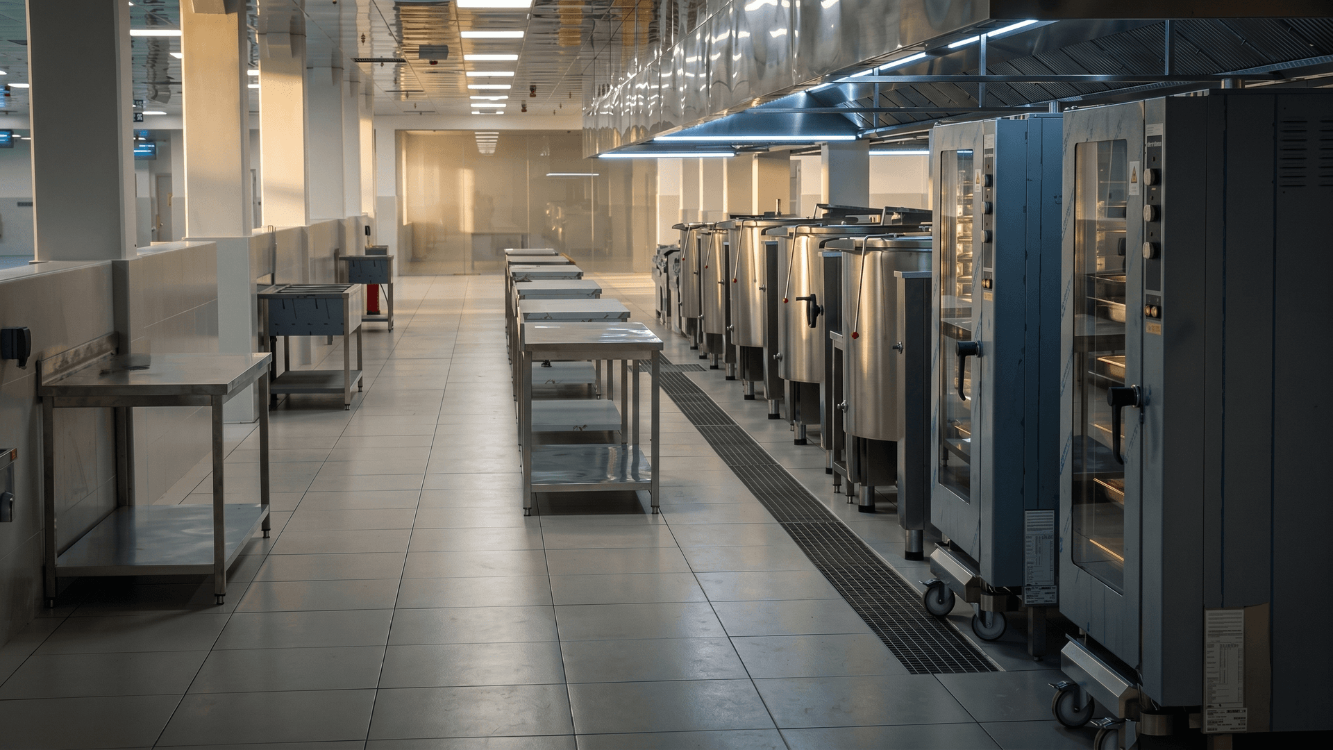
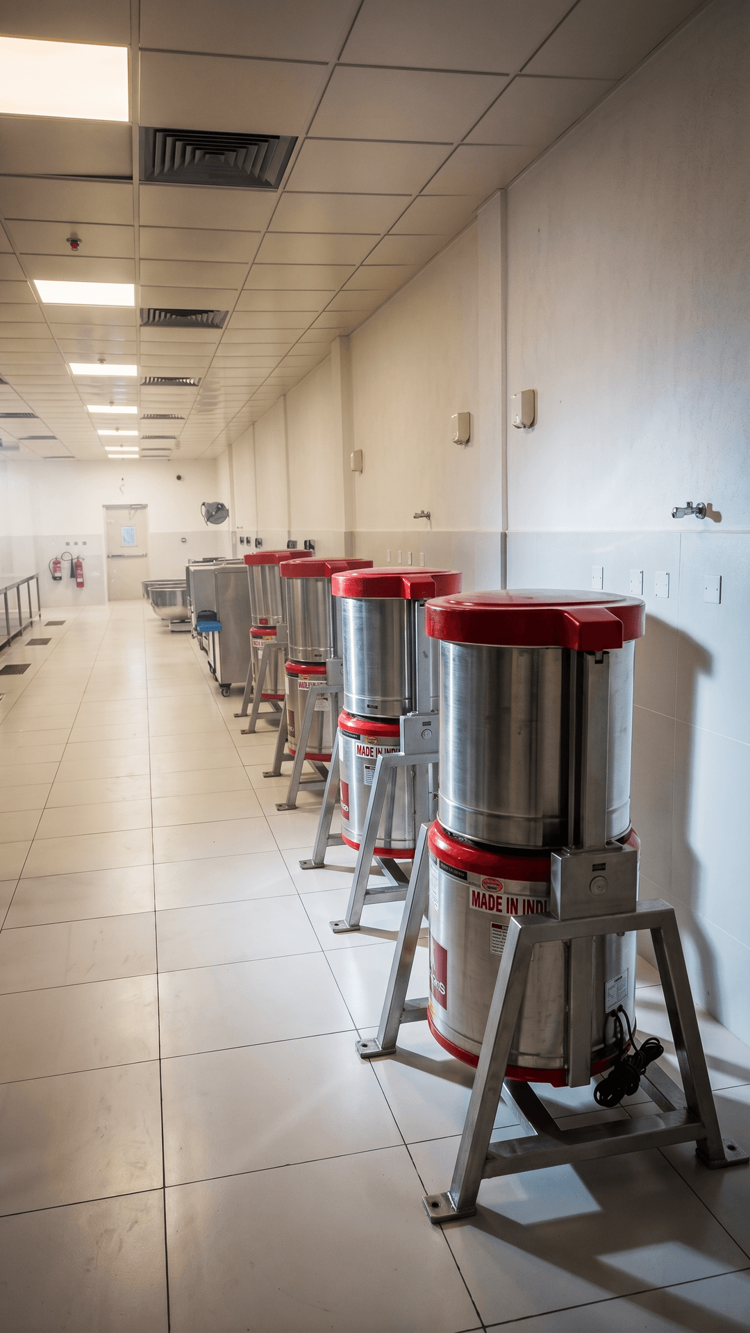
Project gallery
Swipe-friendly cards from this service segment.
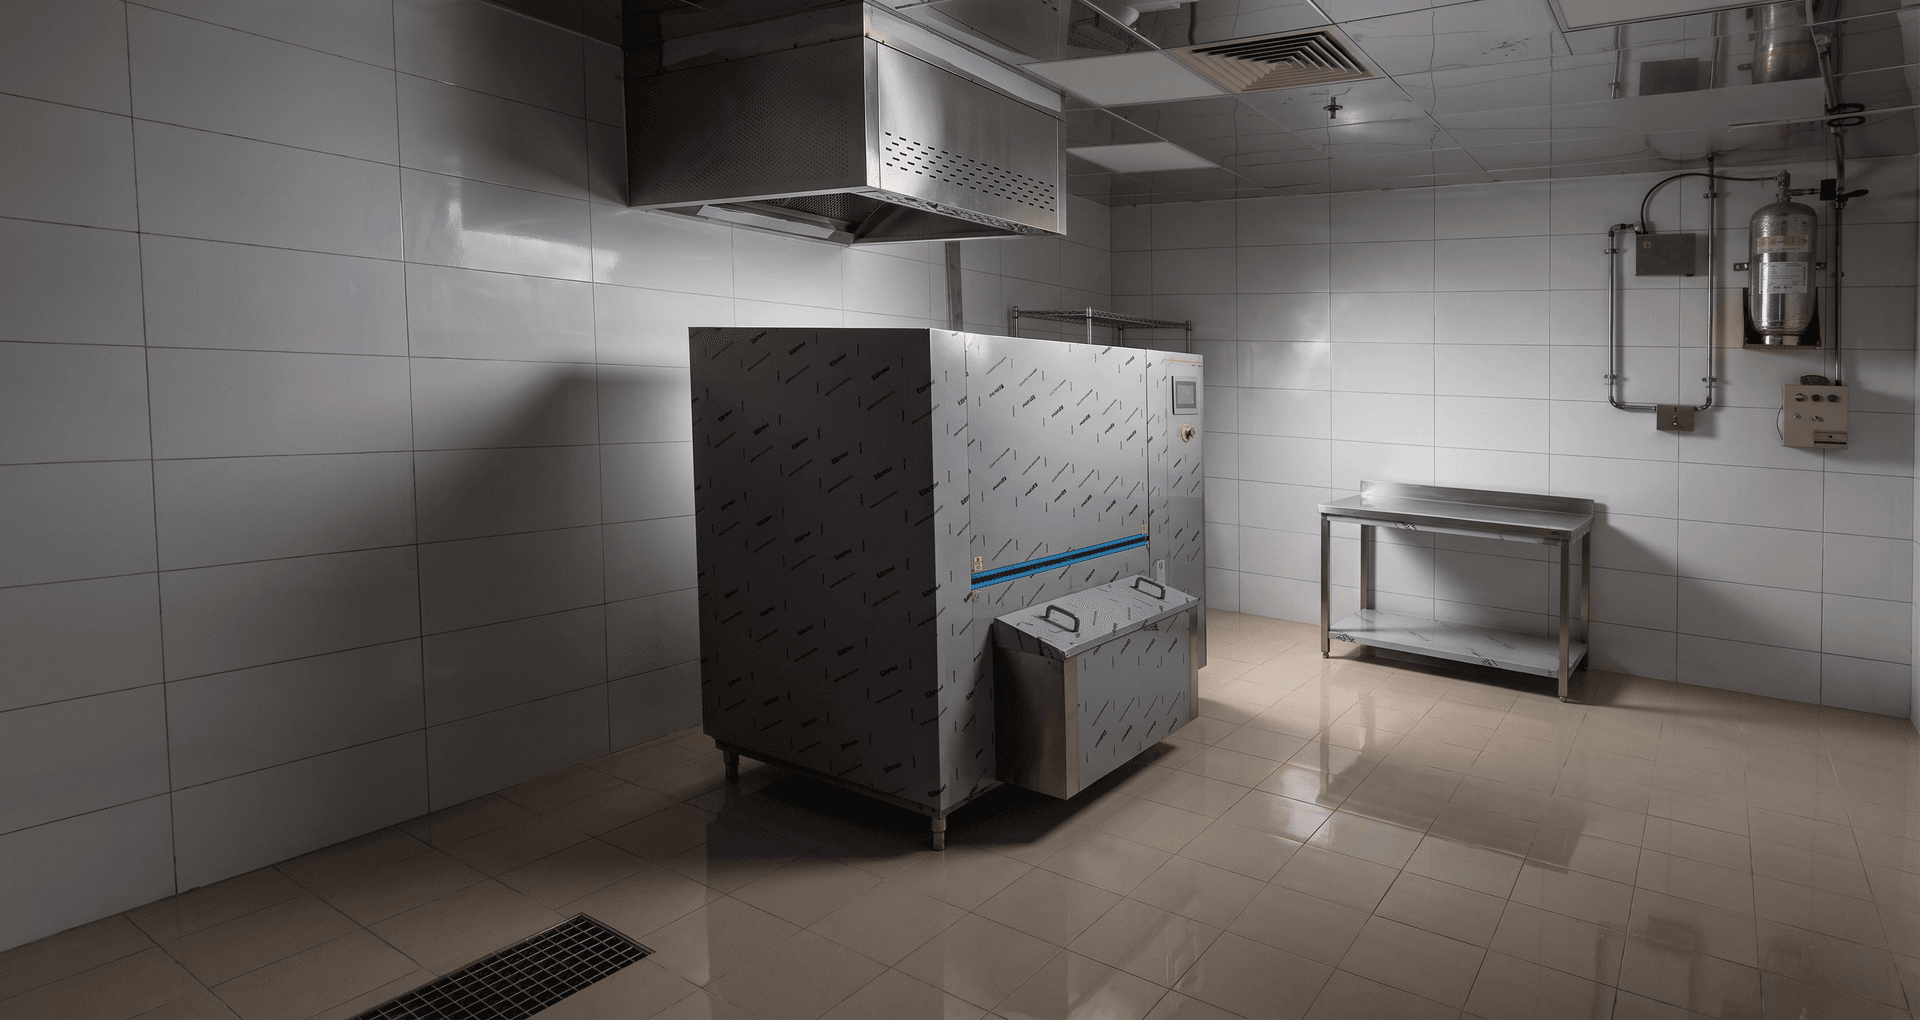
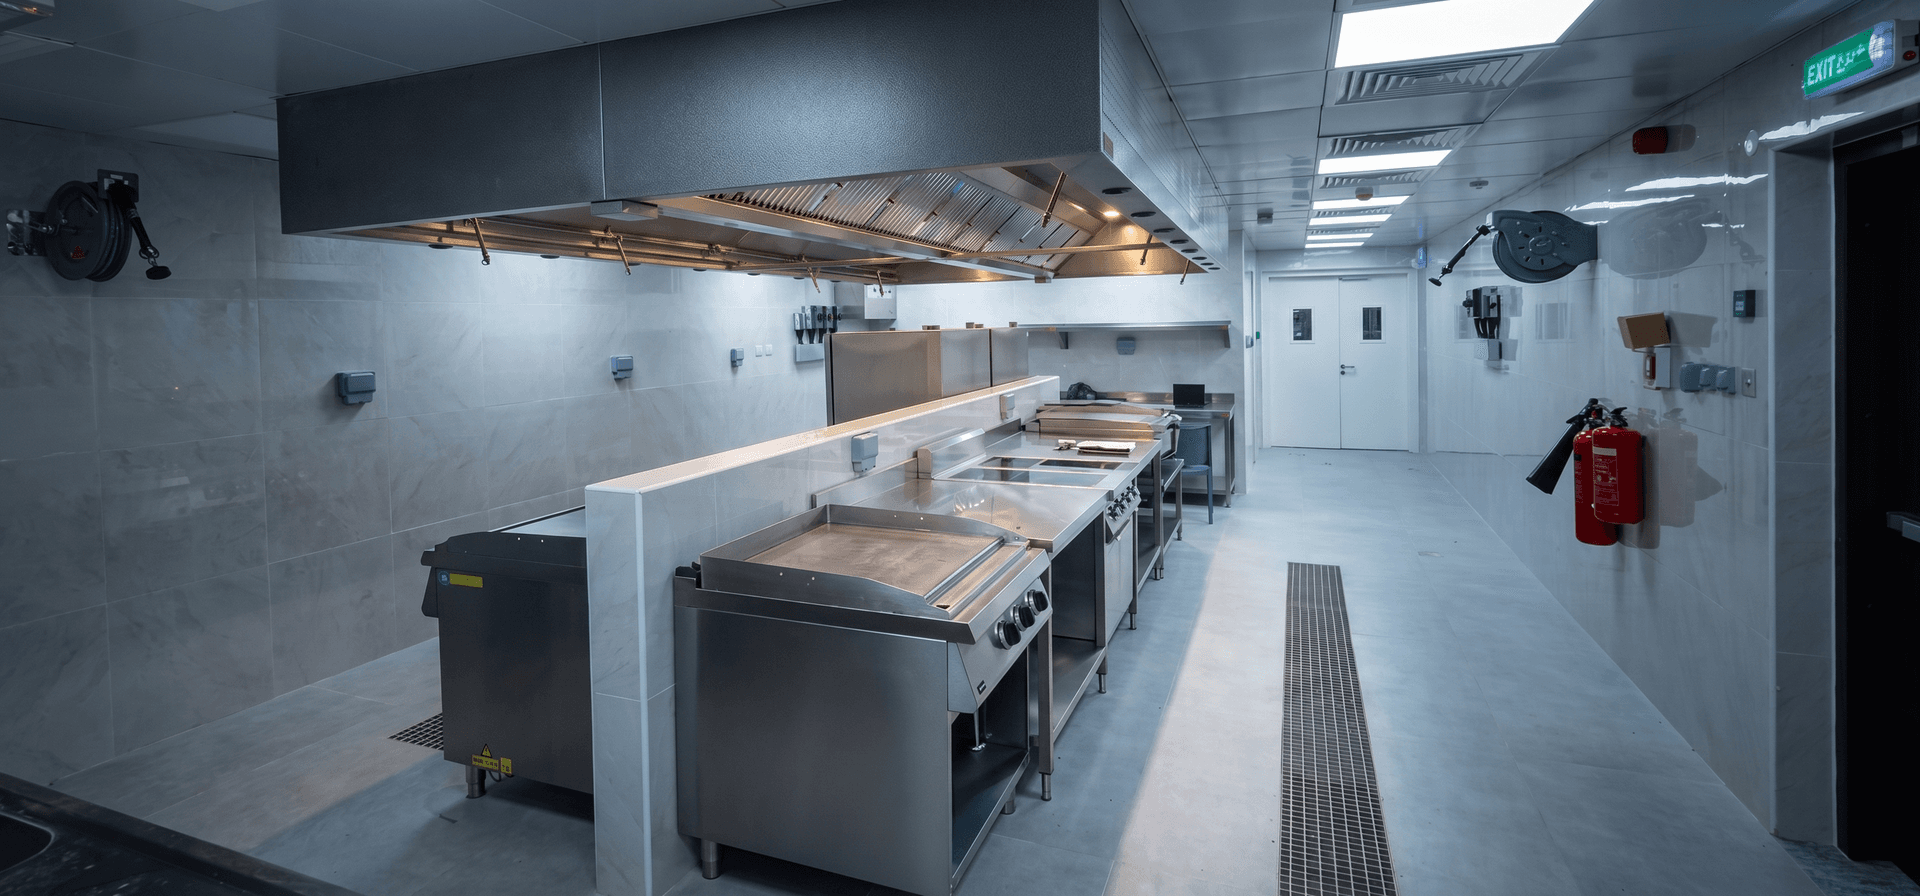
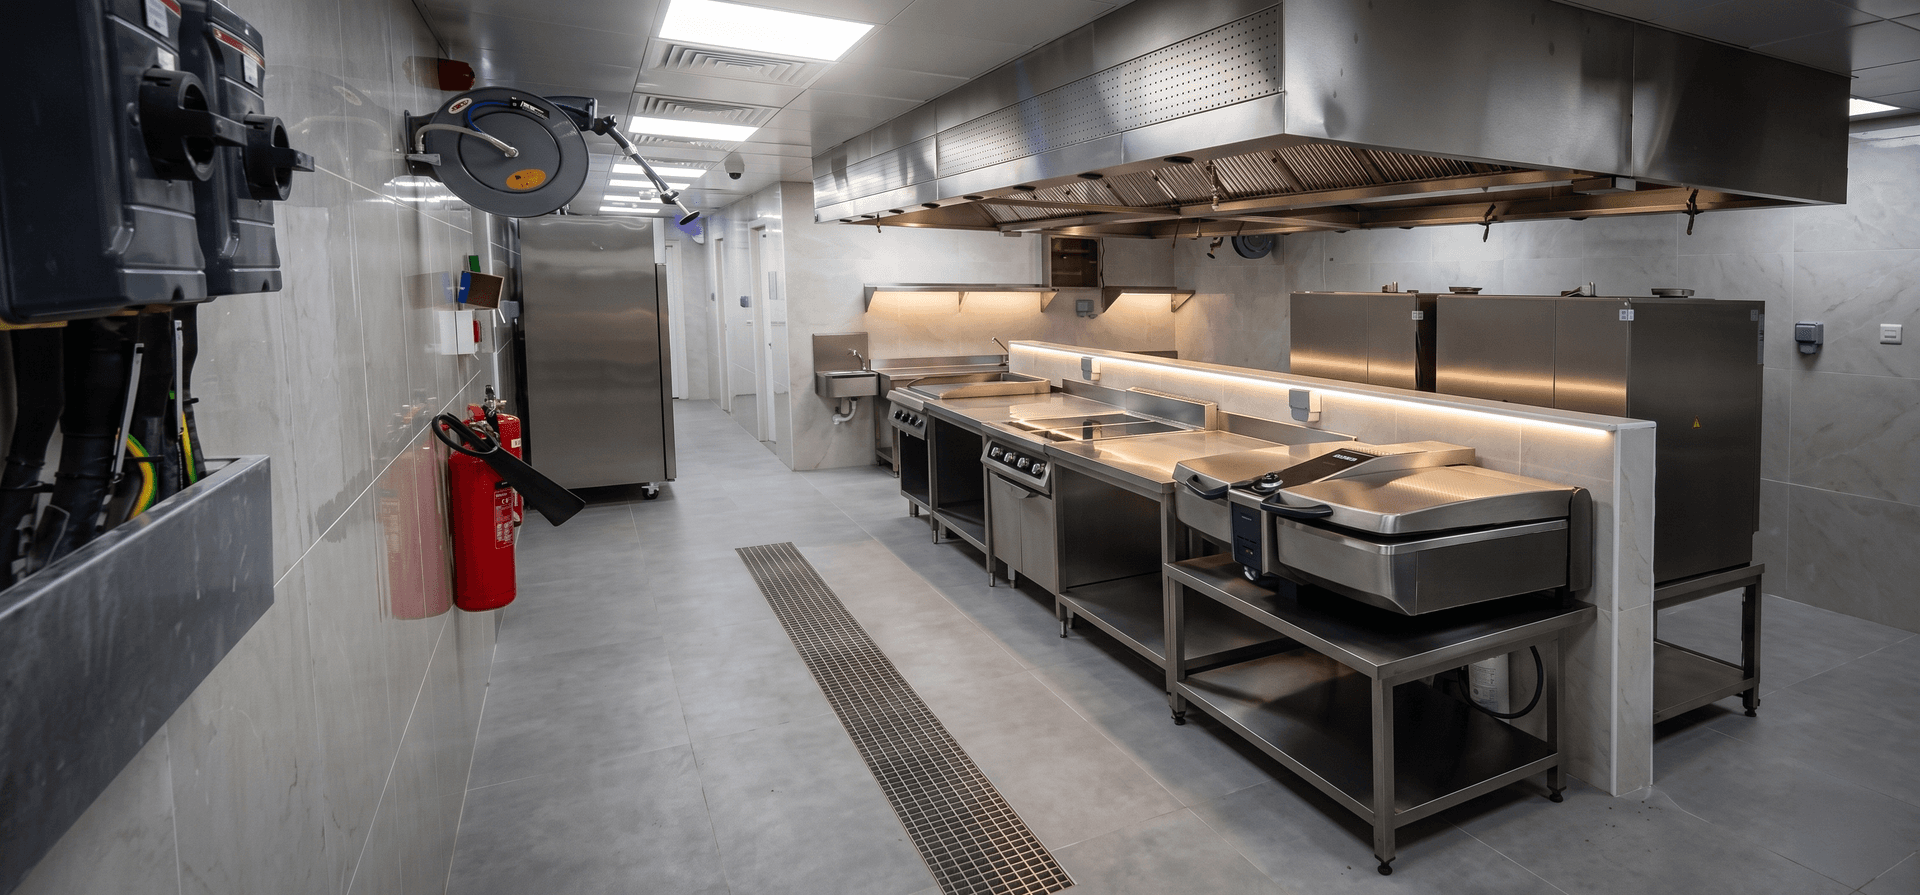
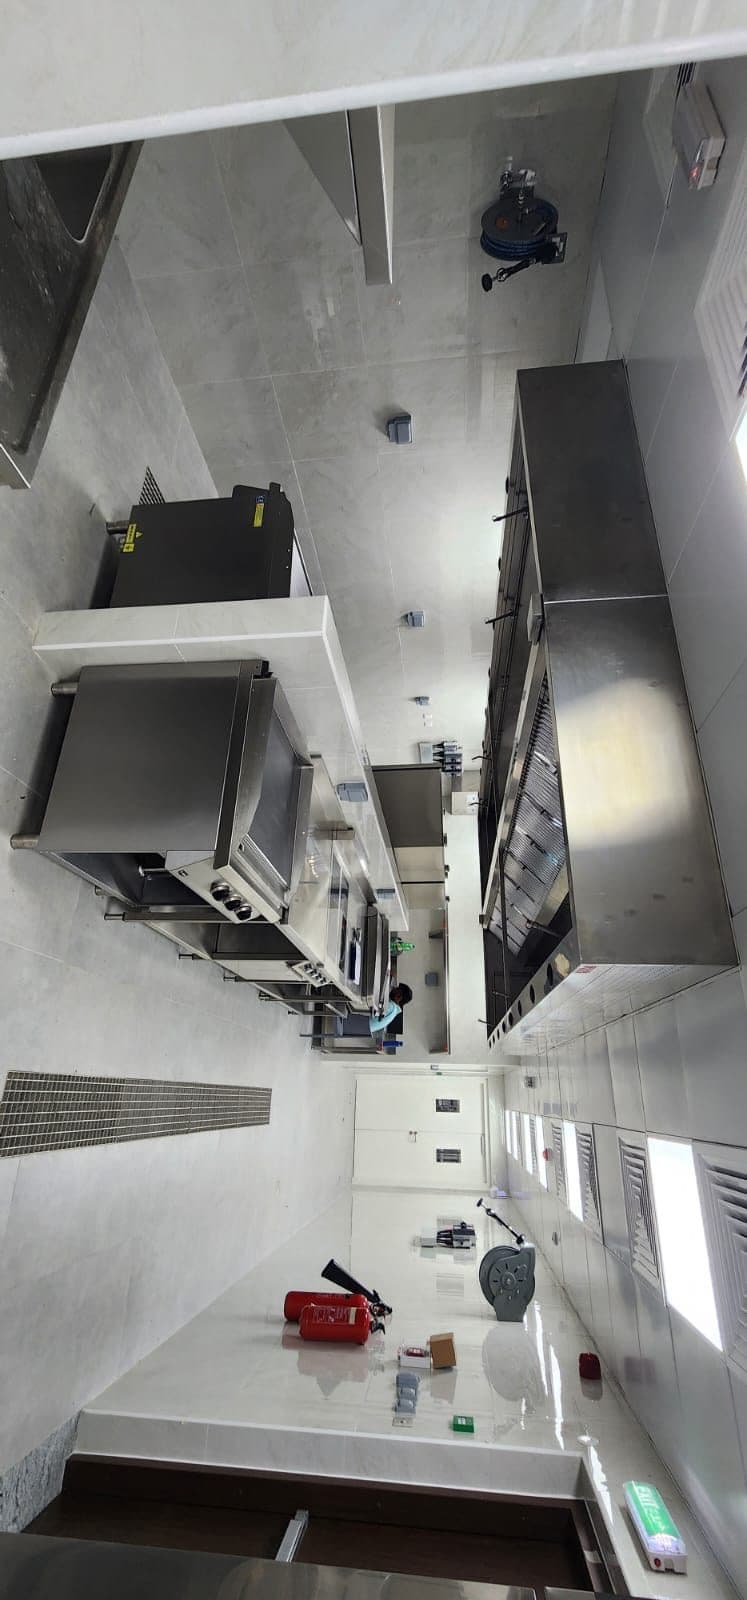
.jpeg&w=3840&q=75)
.jpeg&w=3840&q=75)
Explore other services
If this is not the exact segment, move through related verticals here.
Quick next step
Share location, timeline, and target capacity — we will reply with the right technical lead.
Next step: site visit or drawings
We align equipment, fabrication, and MEP early — so procurement and install stay on track.