
MEP coordination — why kitchens fail at the interface, not the equipment
The most common kitchen problems are not equipment failures. They are coordination gaps between the kitchen consultant, MEP engineer, and contractor.
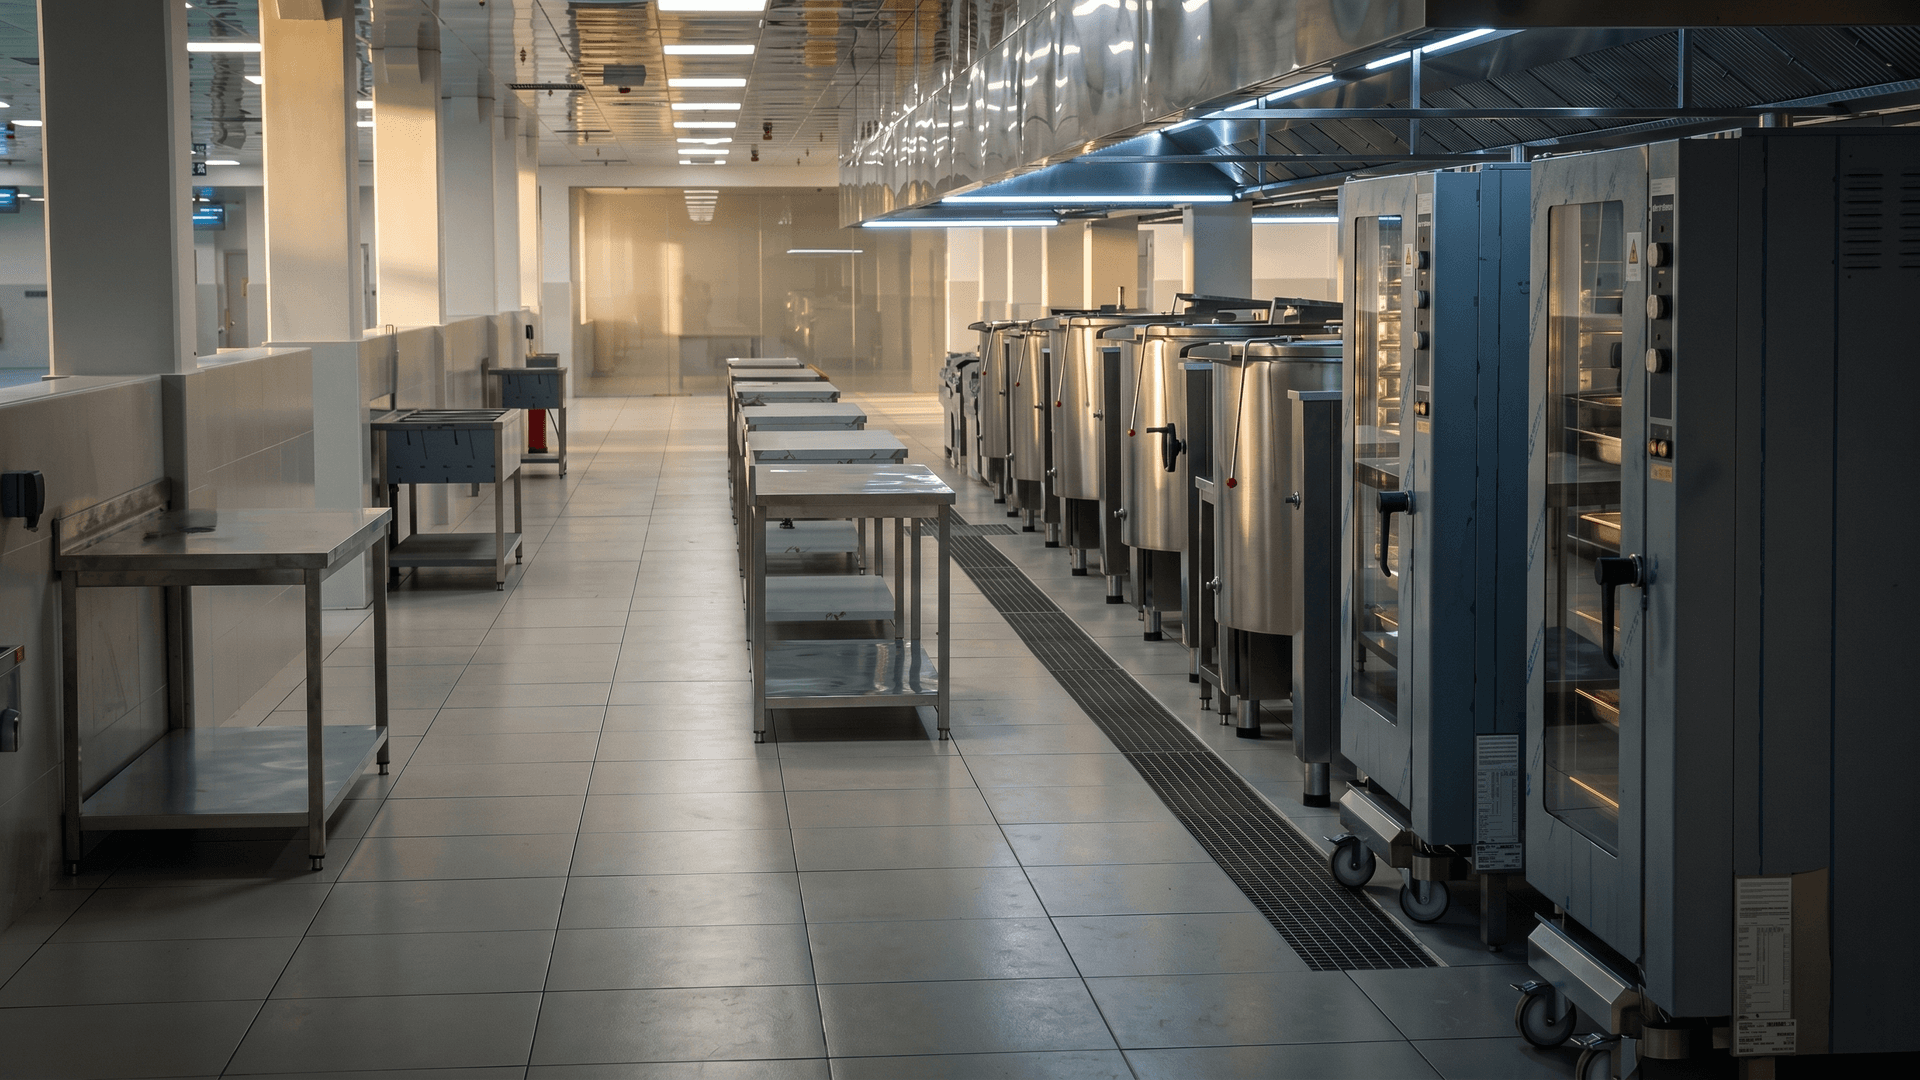
In our experience, the majority of problems on kitchen projects are not caused by faulty equipment. They are caused by gaps at the interface between the kitchen scope and the MEP (mechanical, electrical, and plumbing) scope. A drain in the wrong position. An electrical supply that is undersized. A ventilation system that does not balance properly with the cooking equipment underneath it.
These problems are almost always avoidable if the coordination happens early enough. The challenge is that on many projects, the kitchen consultant and the MEP engineer work in parallel without enough overlap — and the gaps only become visible when the trades arrive on site.
The three most common coordination failures
First, drainage. Kitchen equipment requires floor drains at specific locations — under dishwashers, next to cold rooms, at the end of cooking lines. If these are not coordinated with the structural slab design before the concrete is poured, the options become expensive: core-drilling through a post-tensioned slab, or running surface channels that create trip hazards and cleaning challenges.
Second, electrical load. Kitchen equipment is energy-intensive, and the load calculation must be based on the actual equipment schedule — not a rule-of-thumb watts-per-square-metre figure. We have seen projects where the main switchboard was undersized because the electrical engineer used a generic load factor instead of the equipment-specific demand. Upgrading a switchboard after installation is disruptive and costly.
Third, ventilation. Kitchen extract systems must be designed in conjunction with the cooking equipment layout. The hood overhang, face velocity, and make-up air supply all depend on the equipment beneath. If the hood is designed before the equipment is selected, or vice versa, the result is often a kitchen that is either too hot (insufficient extract) or wastes energy (oversized system with excessive make-up air).
How we close the gap
Our approach is to produce a combined kitchen and MEP interface document at the design stage. This document shows every piece of equipment with its utility requirements — electrical connection (voltage, phase, amperage), water supply (hot, cold, softened), drainage (point, size, trap type), gas (connection size, pressure), and ventilation (extract volume, make-up air). We share this with the MEP engineer and main contractor before the design is finalised.
We also attend MEP coordination meetings — not as observers, but as active participants who can flag conflicts before they become problems. When the structural engineer proposes a beam that conflicts with a duct route, or the electrical engineer suggests a cable tray that blocks a cold room panel, we are there to identify the issue and propose a solution.
The cost of getting it wrong
Interface problems discovered during installation typically cost three to five times more to fix than they would have cost to prevent during design. A drain that needs to be core-drilled through a structural slab might cost ten thousand dirhams in remedial work — plus the programme delay. Coordinating the drain position during design costs effectively nothing.
More importantly, interface problems create disputes. The kitchen supplier blames the MEP contractor. The MEP contractor blames the architect. The main contractor blames everyone. The client pays for the lawyers and the delay.
A better way
The projects that run smoothly are the ones where the kitchen consultant, MEP engineer, architect, and main contractor sit in the same room early in the design phase and work through the interfaces together. It takes a few hours. It saves weeks on site and thousands in rework.
If you are managing a project that includes a commercial kitchen, the single most valuable thing you can do is ensure that the MEP interface coordination happens before the design is issued for tender — not after the contractor has started on site.
Related articles
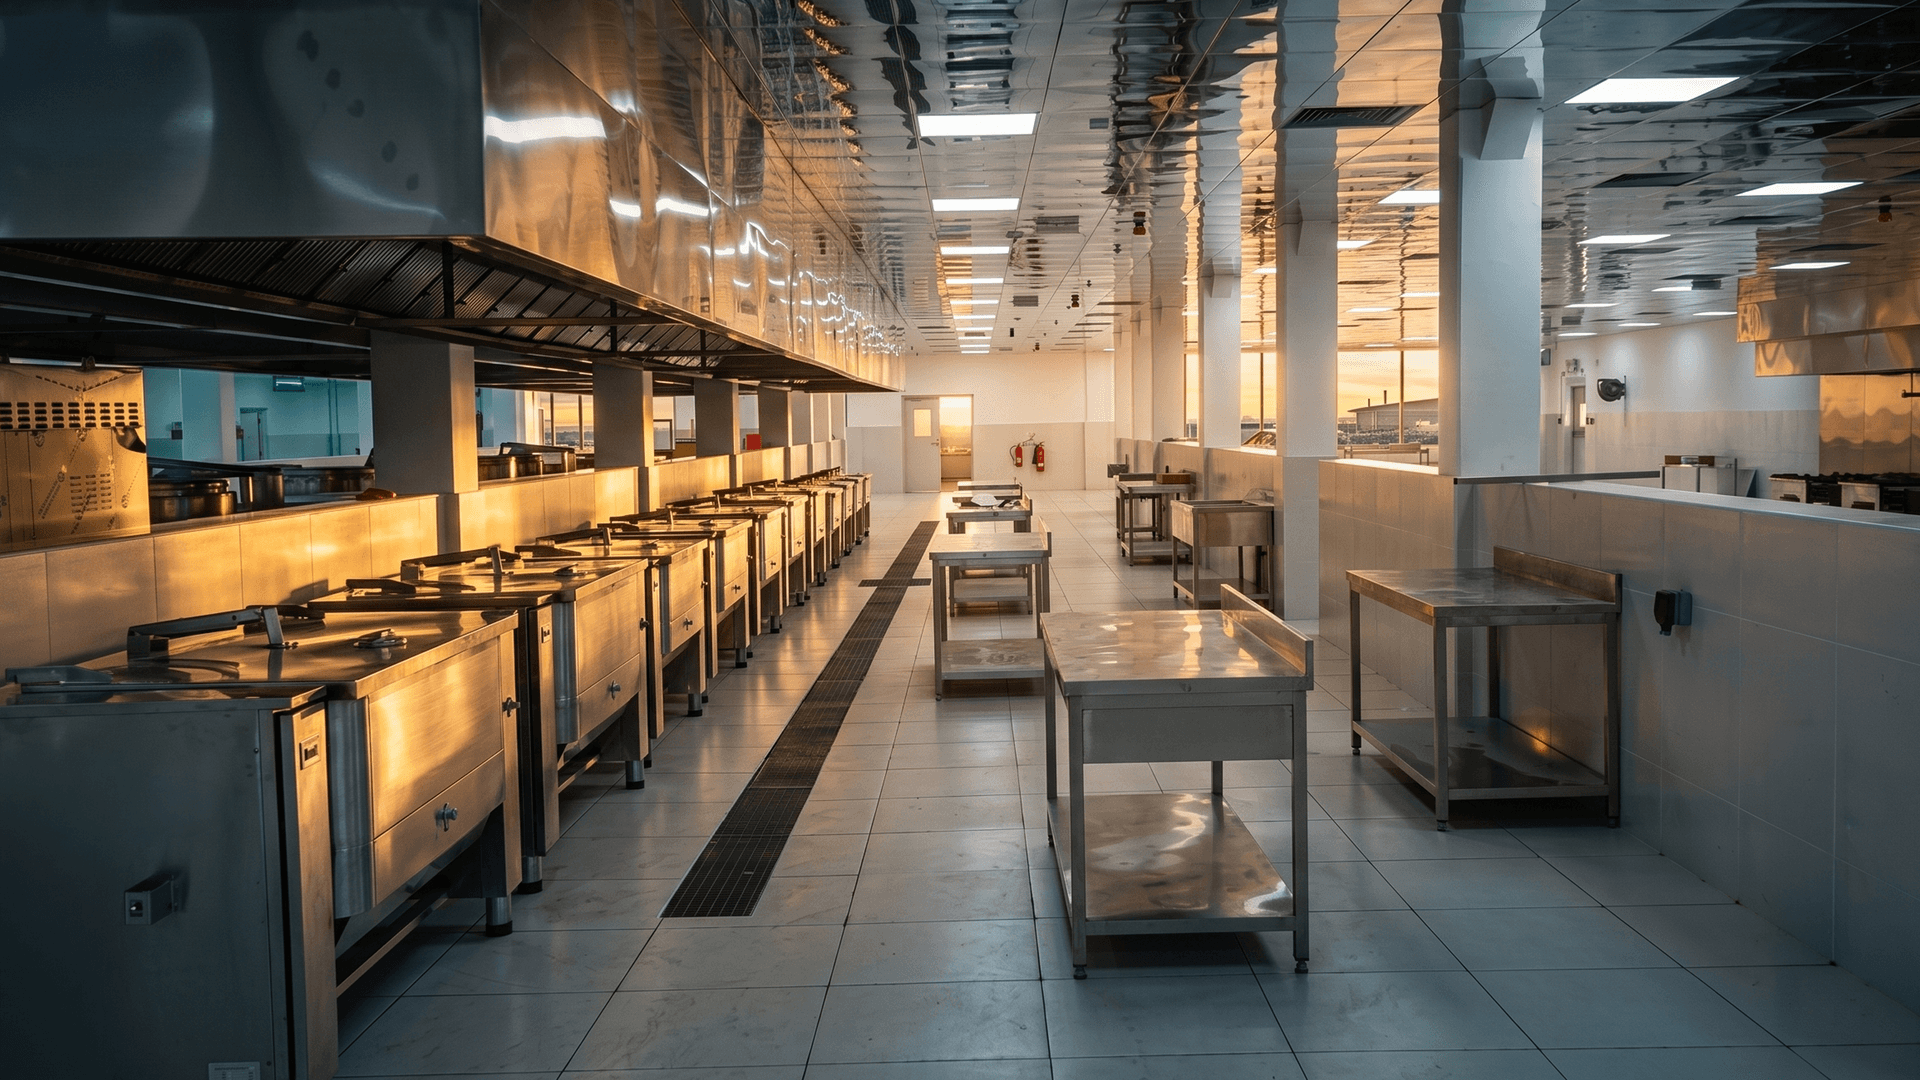
Commercial kitchen design trends in 2026
Smarter layouts, MEP coordination from day one, and equipment that can flex with the menu — what operators are actually asking for this year.
Read article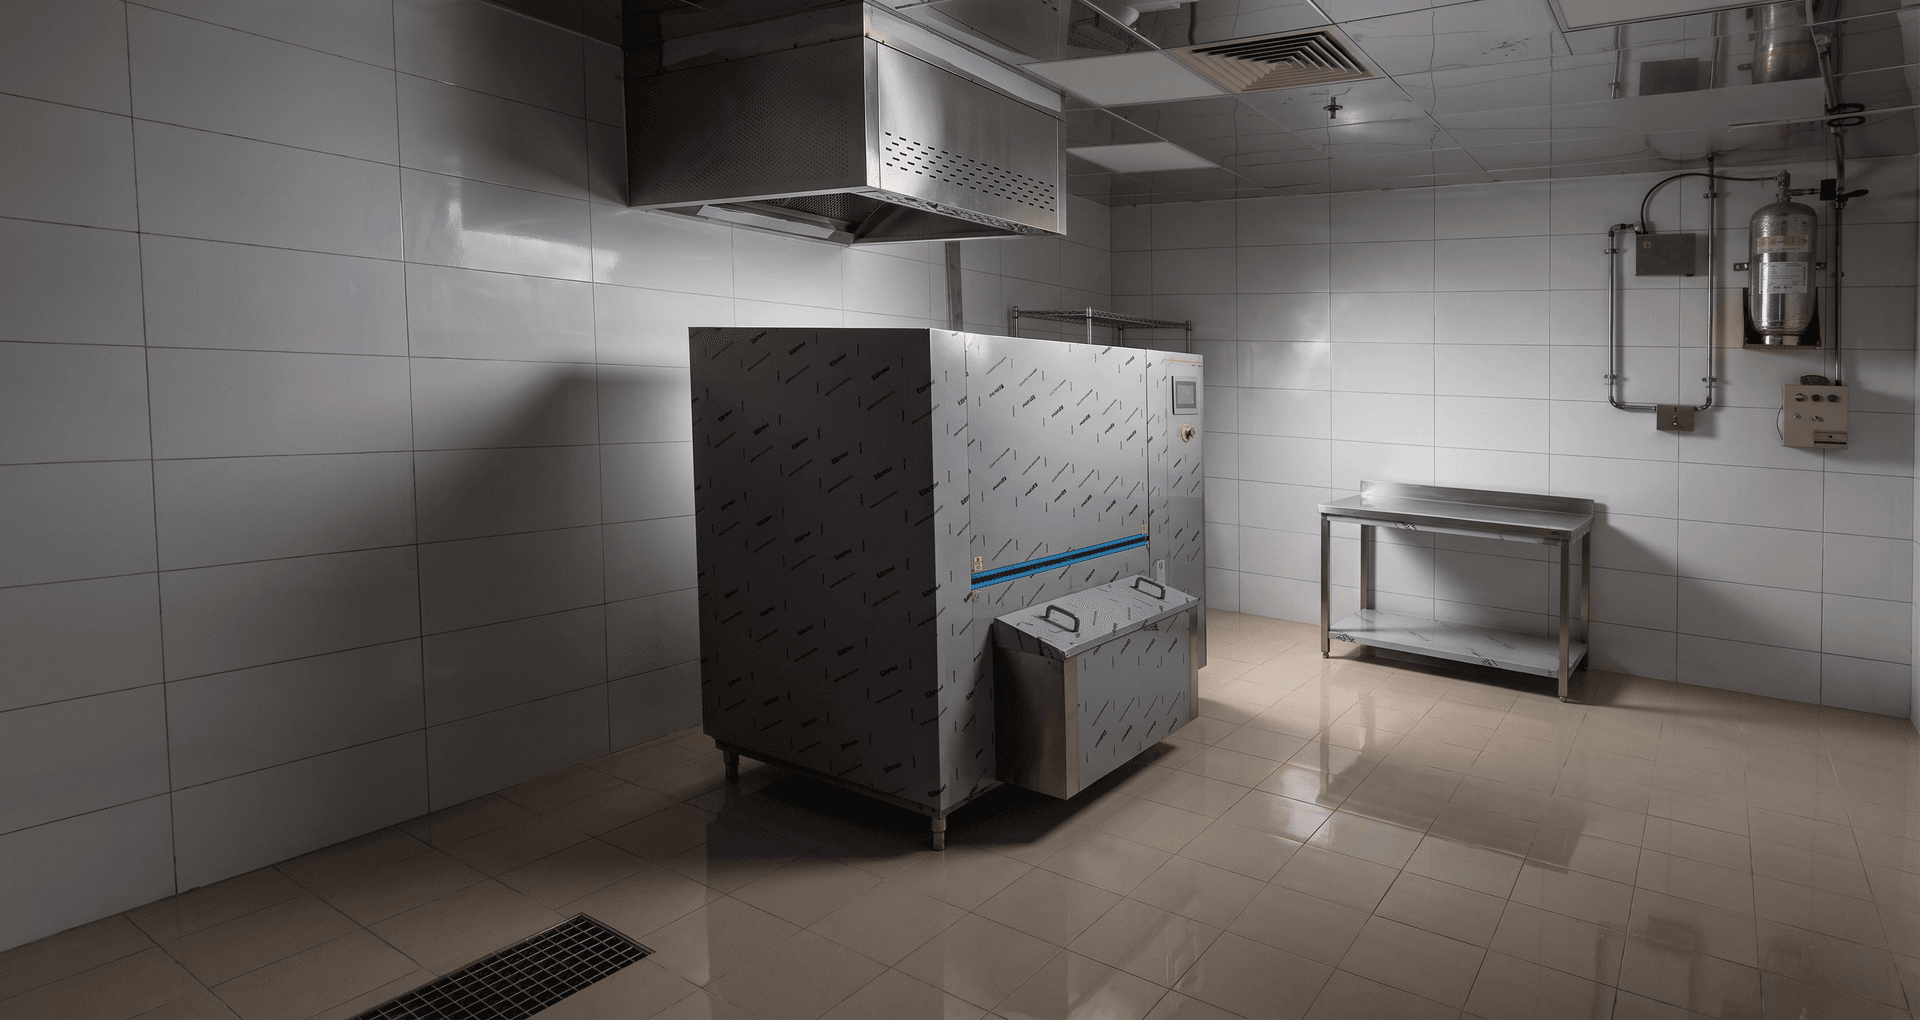
Cloud kitchen vs central kitchen in the UAE — what is actually different
Both run without a dining room. The workflow, storage, and food-safety requirements are not the same — and choosing the wrong layout is expensive to undo.
Read article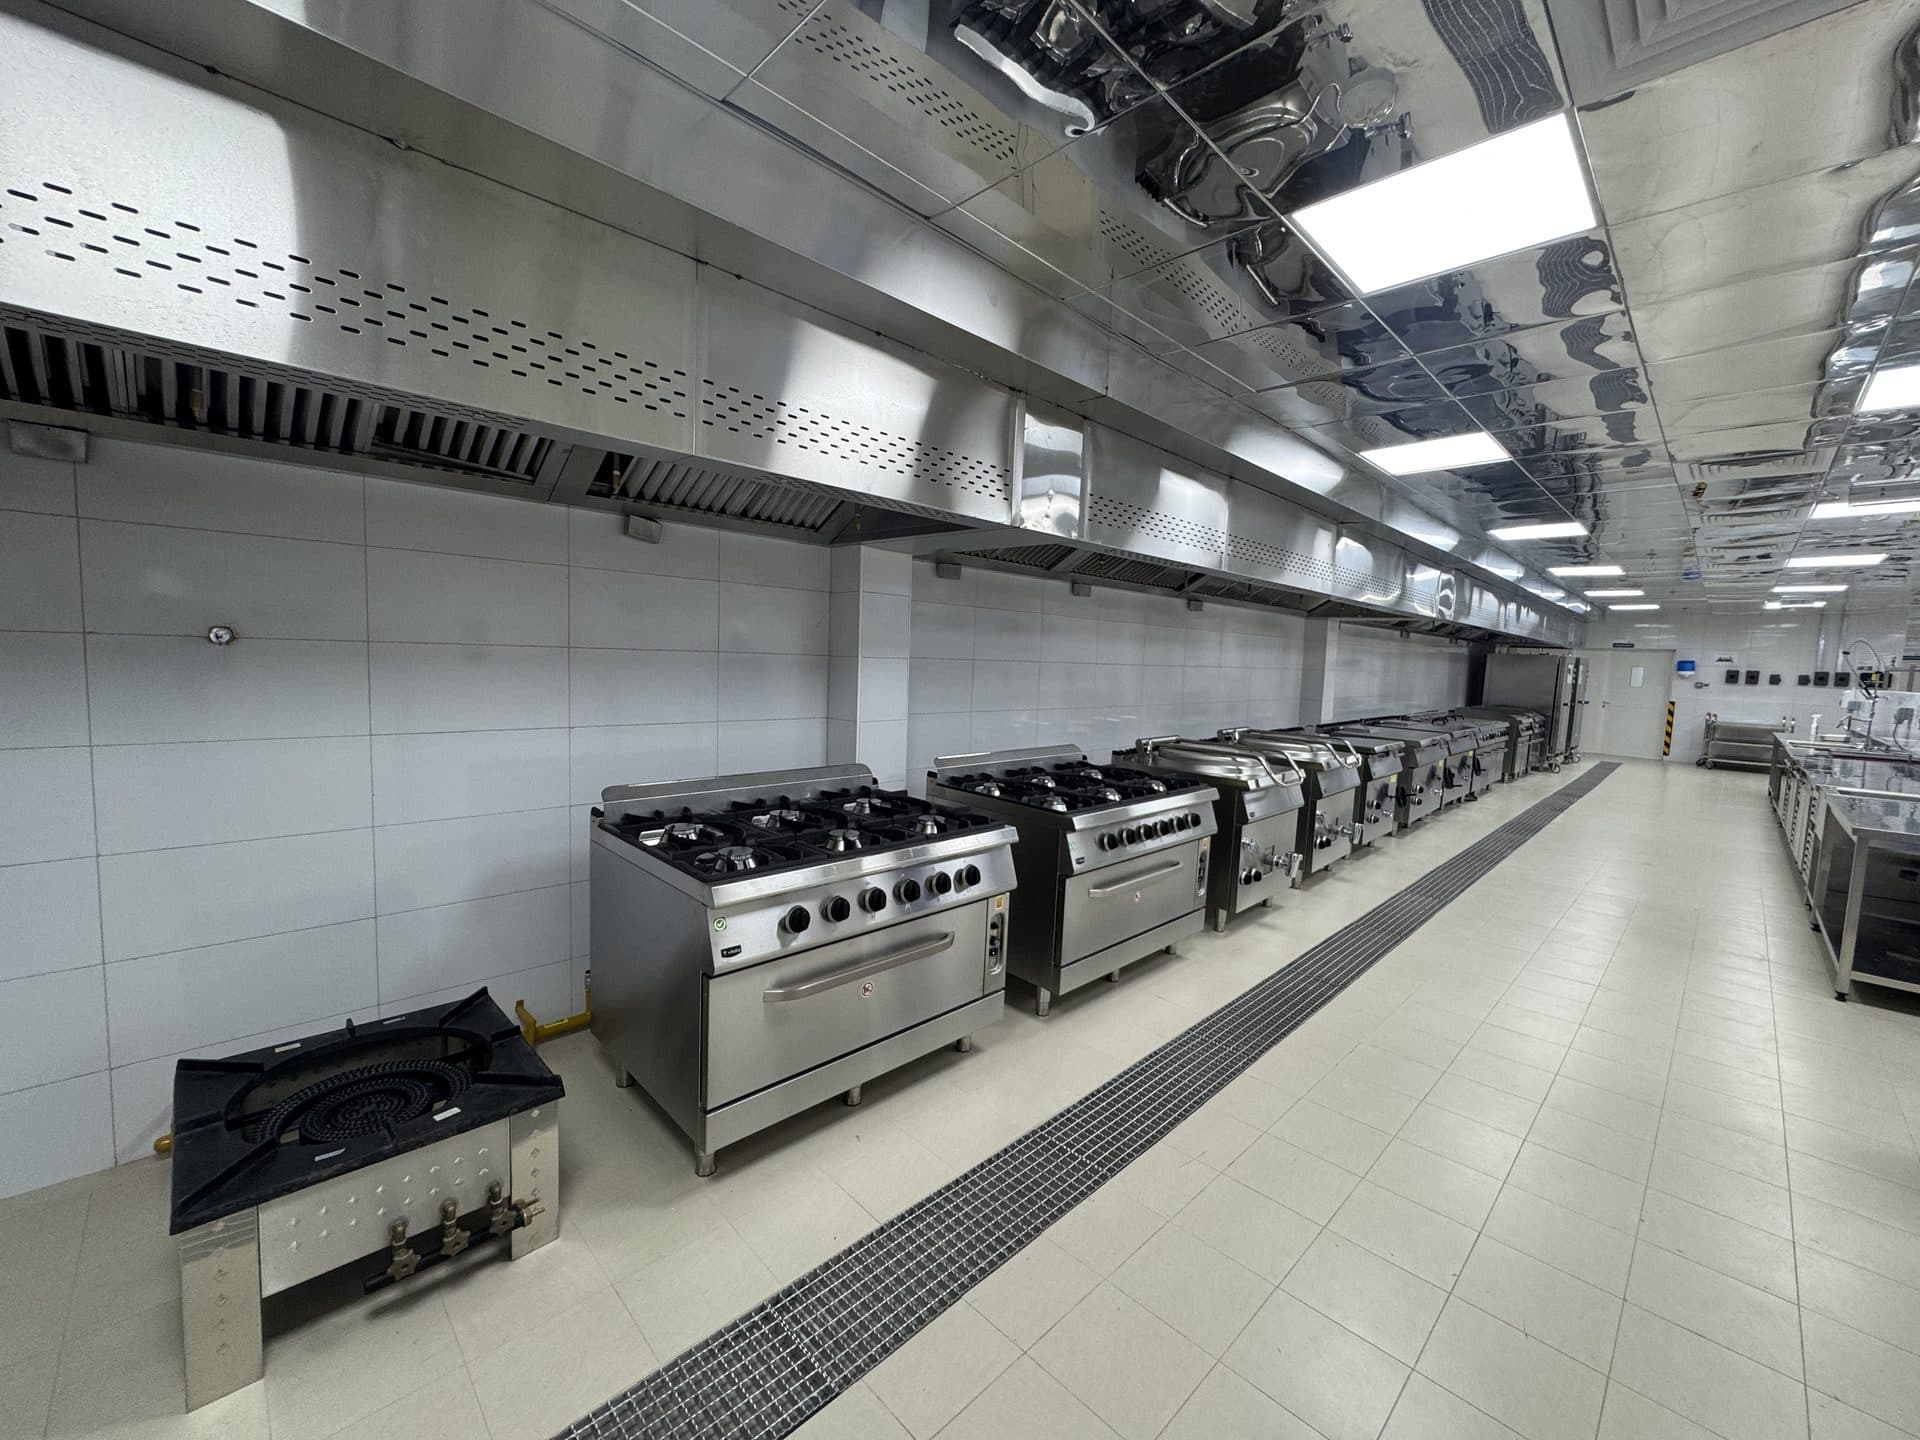
Setting up a pastry kitchen in the UAE: equipment, layout, and fit-out sequencing
Buy the ovens last. Production flow, services, and fit-out sequence decide whether a pastry kitchen keeps up — or fights itself every morning.
Read article